
Views - New Construction - Primary on Main




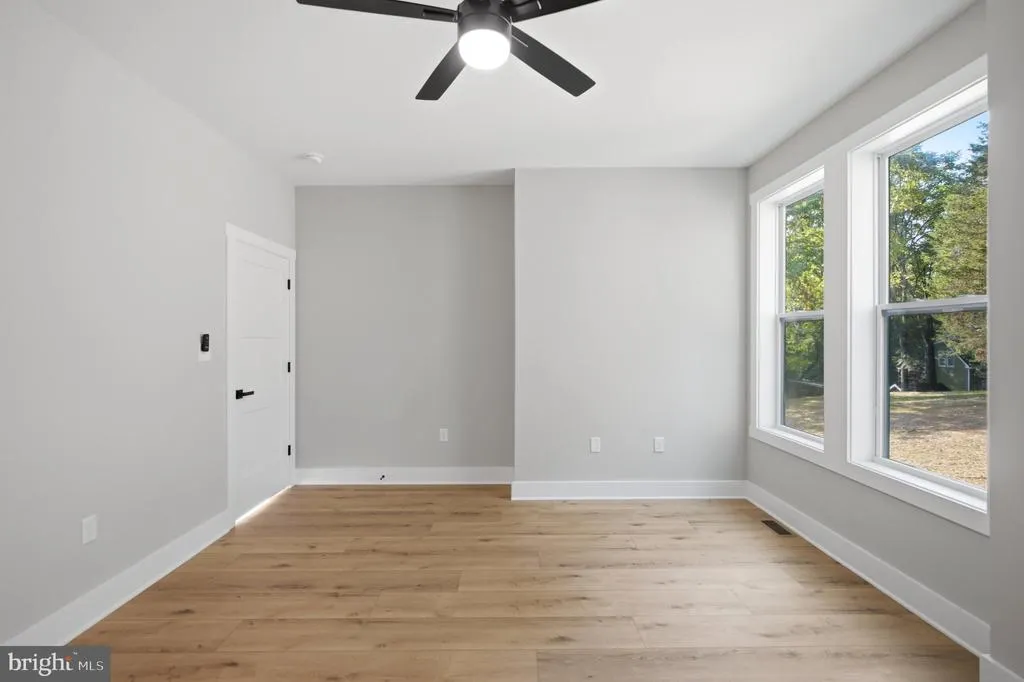
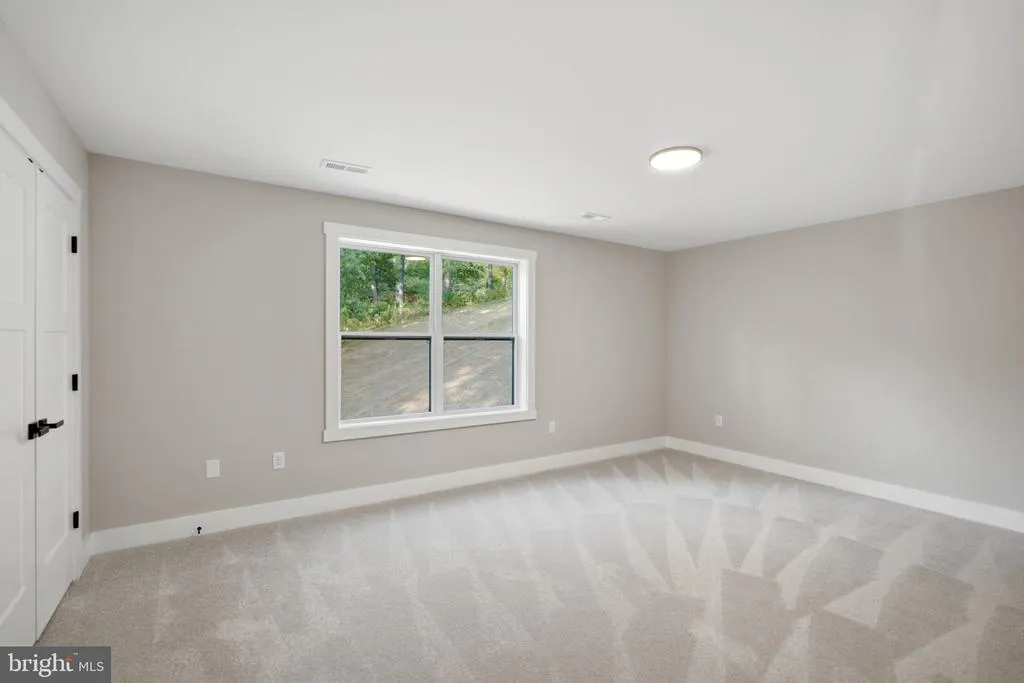
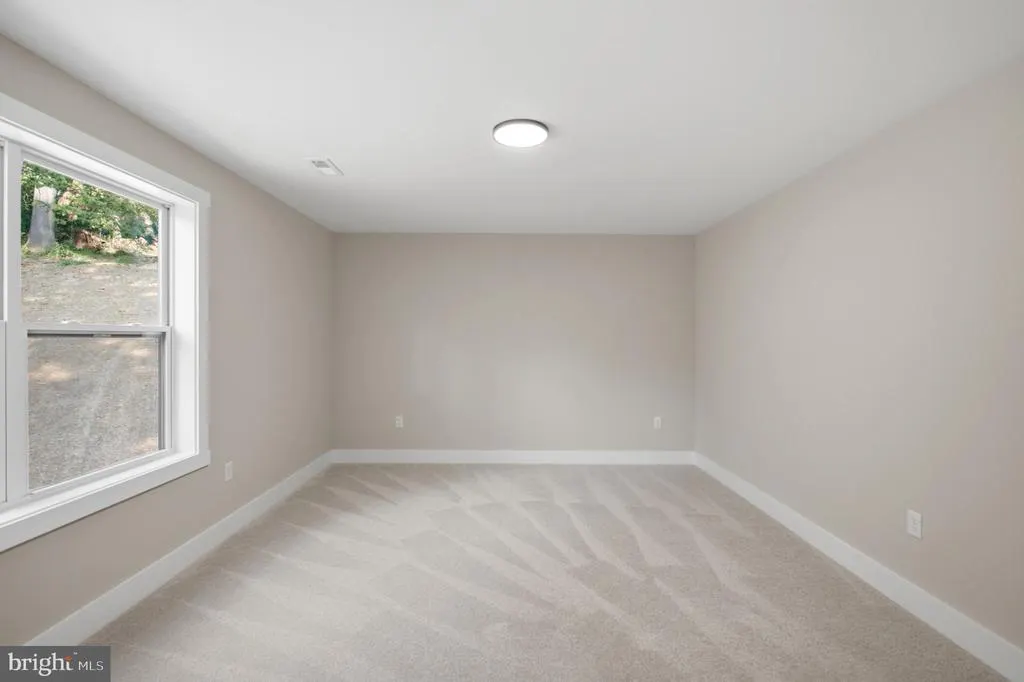
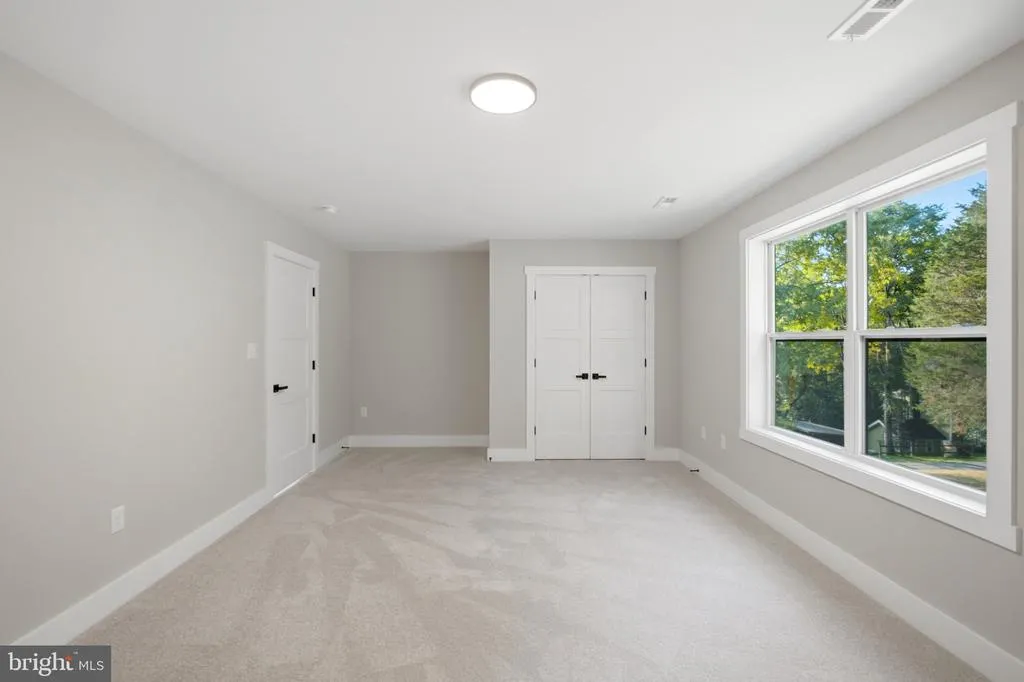




Address
2 Driftwood Drive # Lot 69/70, Gerrardstown, WV
Price
$ 950,000
Property Attributes
- MLS#WVBE2054726
- TypeSingle Family
- Listing Status ACTIVE
- CountyBERKELEY
- CityGerrardstown
- NeighborhoodCressen Run
- Zip25420
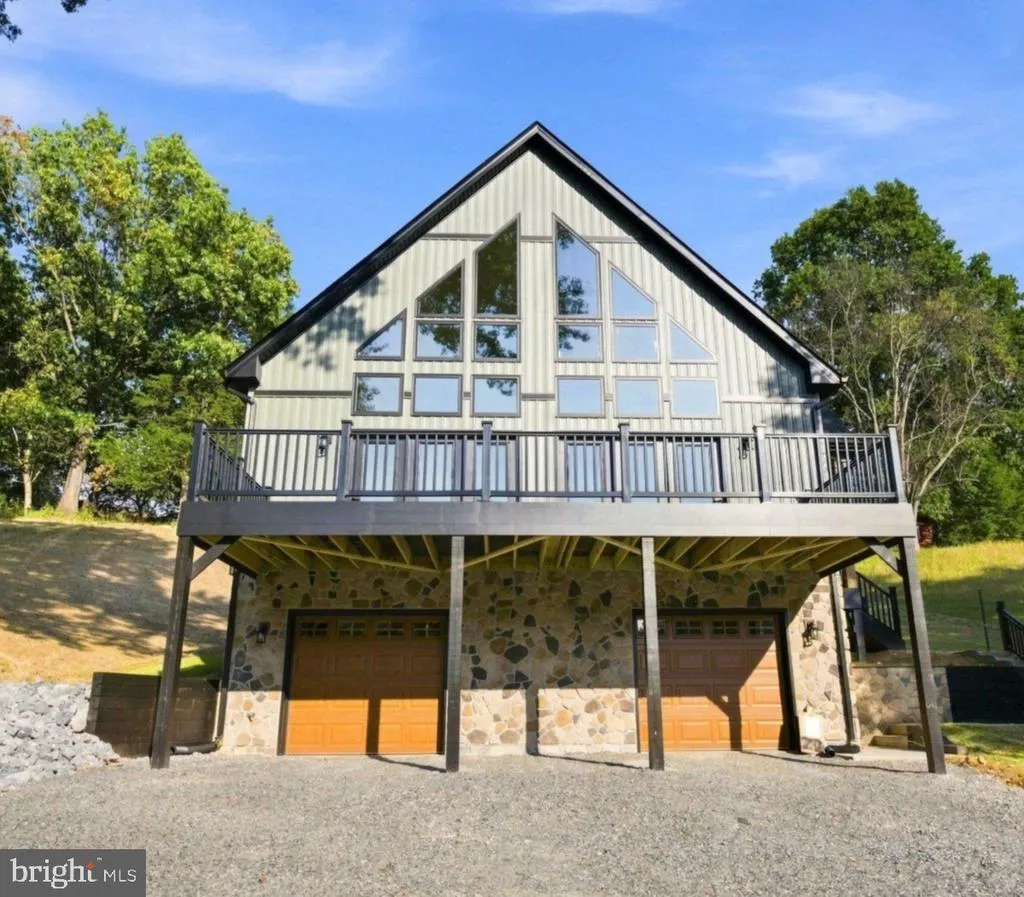
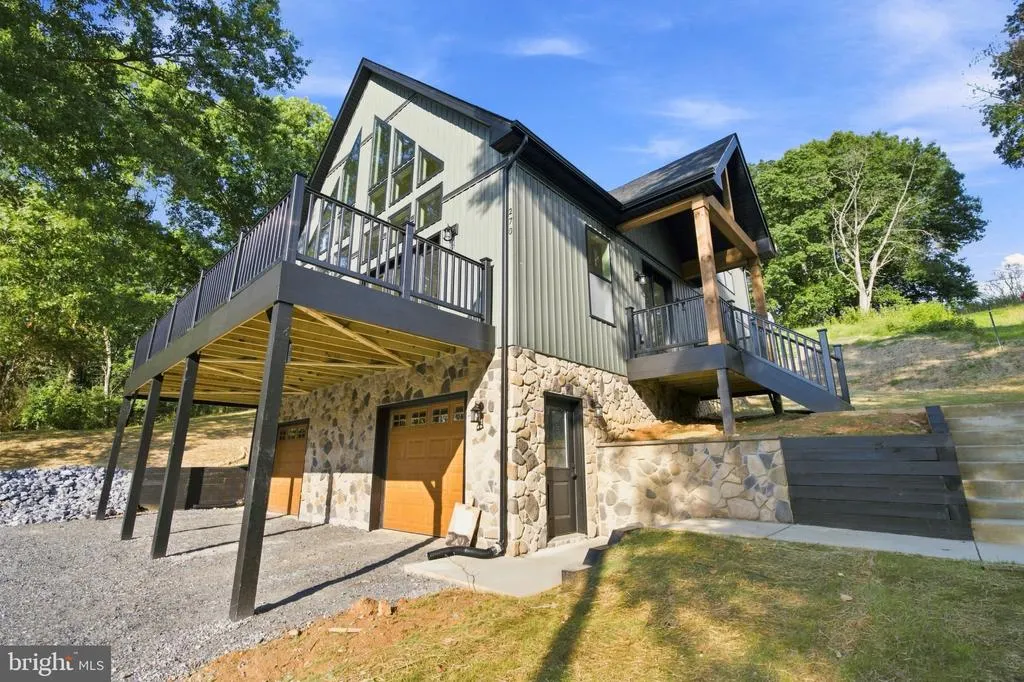
- StyleChalet
- Year Built2027
- Price$ 950,000
- Bedrooms3
- Full Bathrooms2
- Half Bathrooms1
- Sqr Footage2045
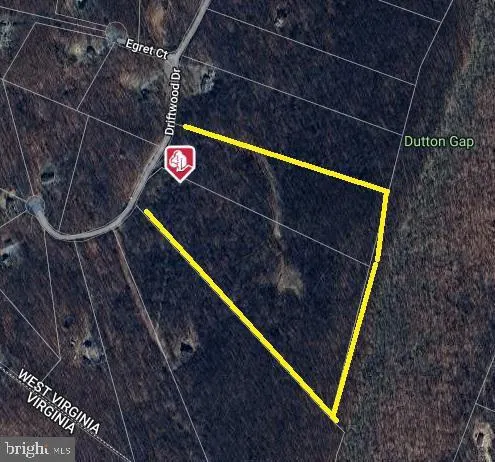
- Lot Size33.16 Acres
Data Source:
Bright MLS
Property Description
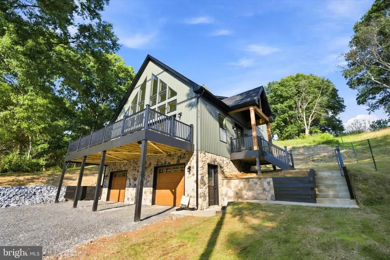
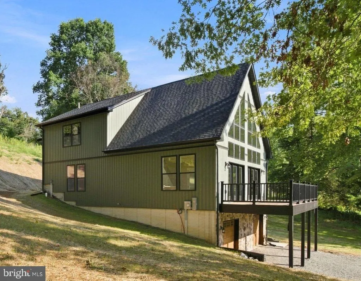
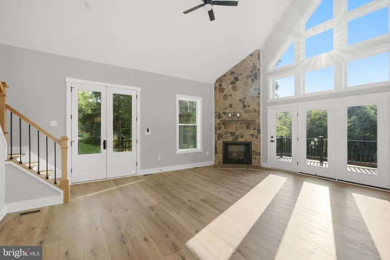
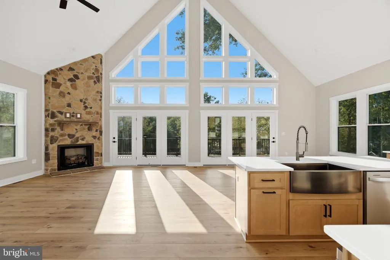
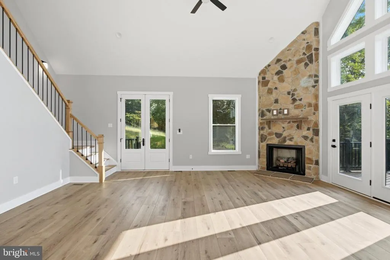
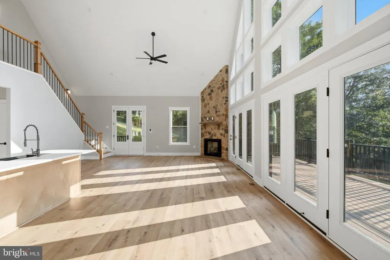
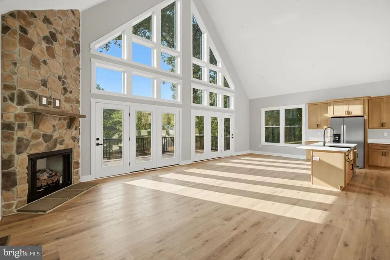
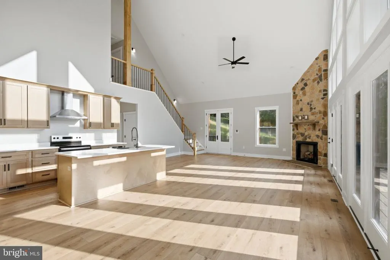
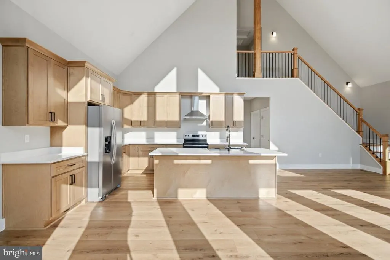
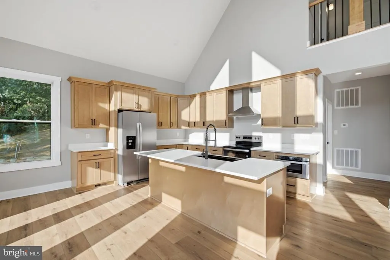
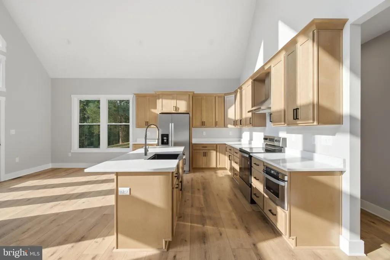
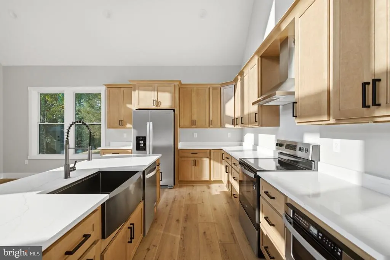
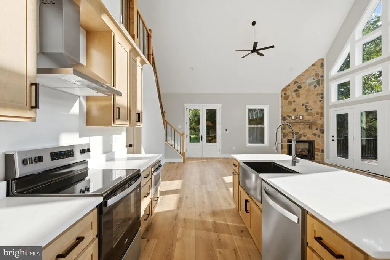
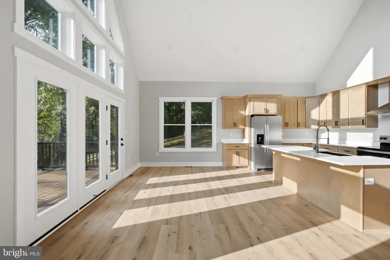
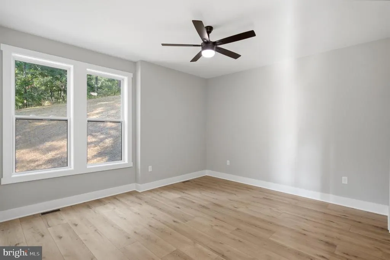
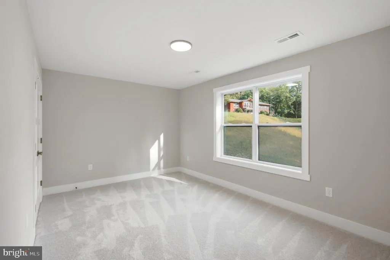
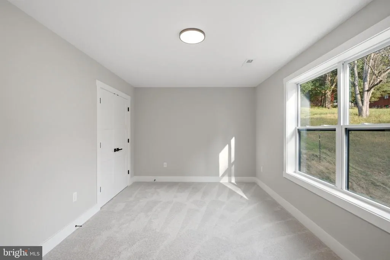
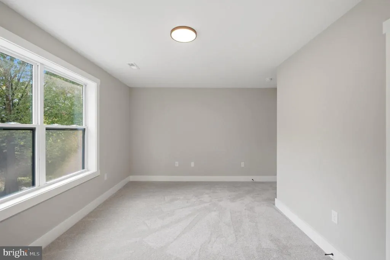
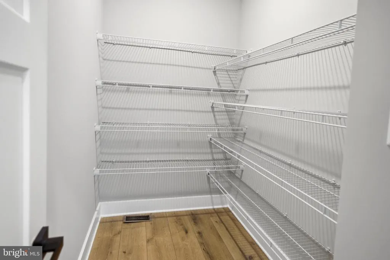
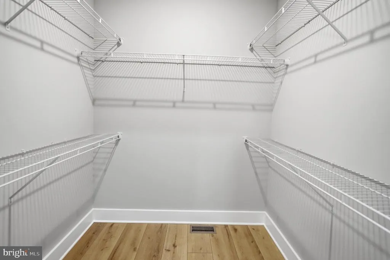
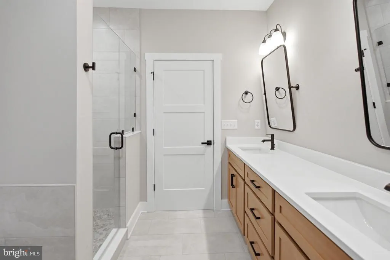
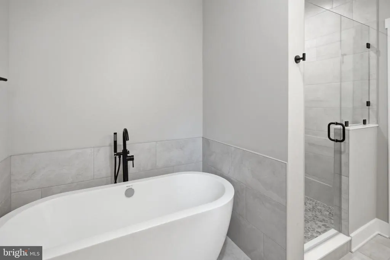
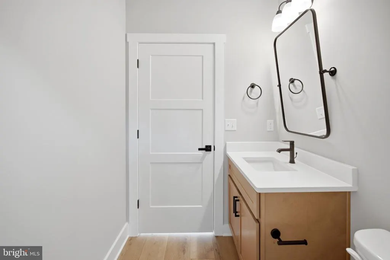
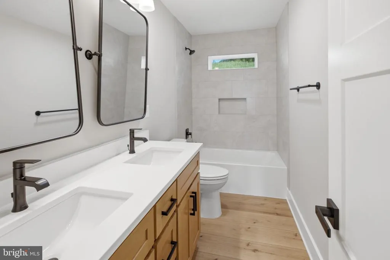
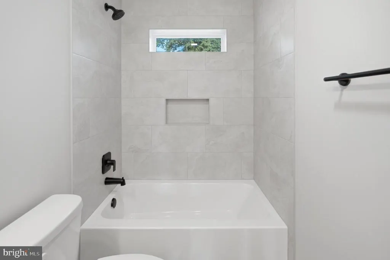
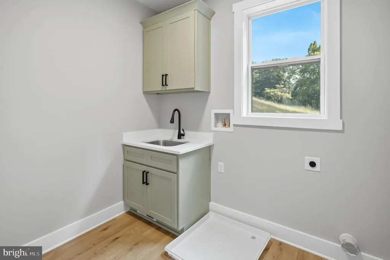
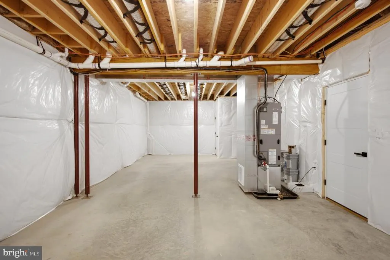
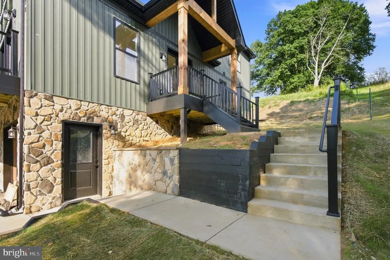
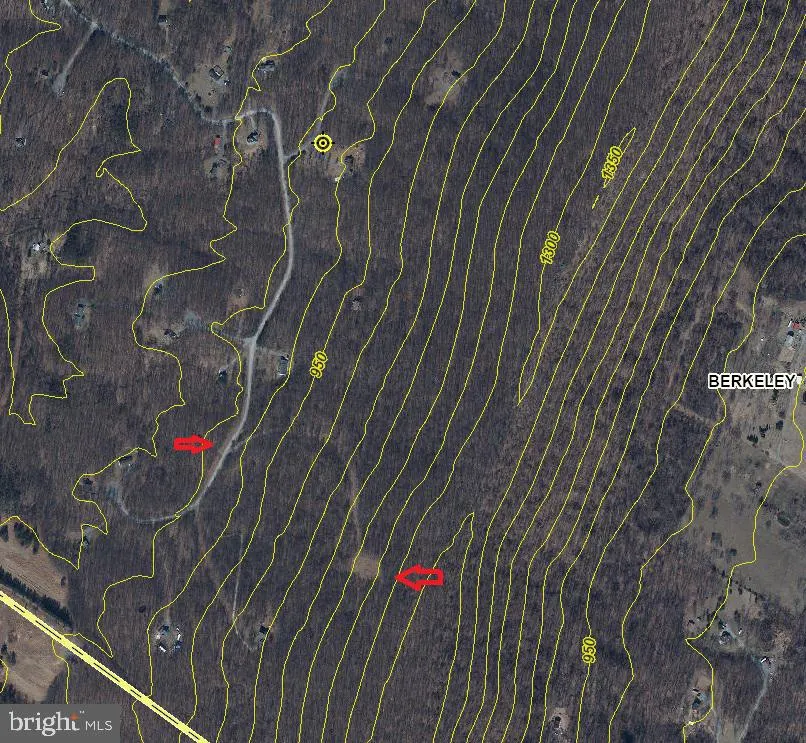
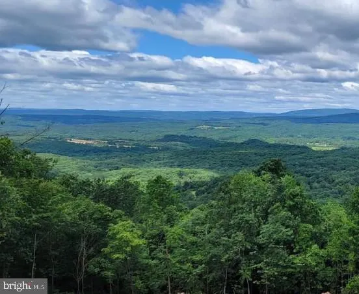
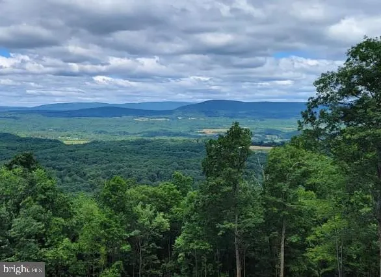
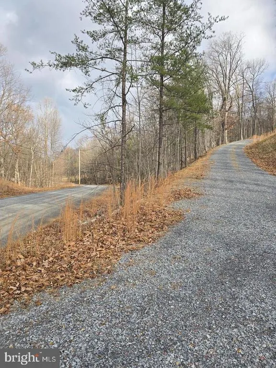
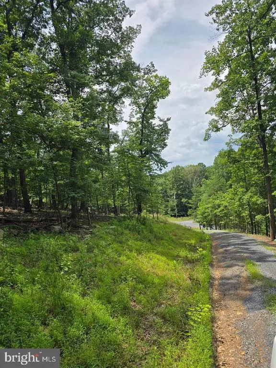
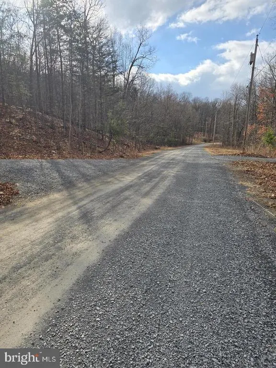
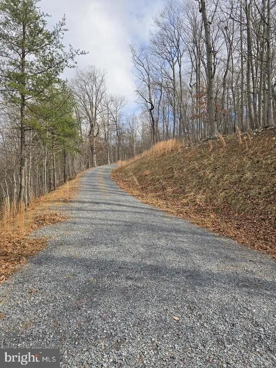
To Be Built home in the Cressen Run community. This exquisite new construction residence is poised to redefine country living. Set on a sprawling 33.16-acre lot, the property offers a breathtaking panorama of majestic mountains and serene woodlands, creating an idyllic retreat that feels worlds away from the everyday hustle. This stunning chalet-style home, designed with meticulous attention to detail, features three spacious bedrooms and two and a half nicely appointed bathrooms. The heart of the home boasts a workable kitchen equipped with stainless steel appliances, including a built-in microwave, electric oven/range, and a sleek refrigerator, perfect for culinary enthusiasts. The inviting living area, complete with a cozy gas fireplace, sets the stage for intimate gatherings or tranquil evenings. The ability to select your color selections for construction presents a unique opportunity for personalization, allowing you to tailor the space to your discerning tastes. Imagine crafting your dream oasis amidst the natural beauty that surrounds you, with the potential for expansive outdoor living areas that seamlessly blend with the picturesque landscape. Located in a secluded mountain setting, this property offers both privacy and accessibility, making it an exclusive sanctuary for those seeking a refined lifestyle. With an attached garage and ample driveway space, convenience is at your fingertips. Embrace the allure of country living in this exceptional residence, where every detail is designed to elevate your everyday experience. Don't miss your chance to claim this extraordinary property as your own. You can seleck your siding, cabinets, carpet, LVP flooring, paint and quartz countertops. You can also purchase the land without a house for $280K. Construction to be completed within 160 days from permitting. Pictures shown are of a previously built home with various upg
| Price History | |
|---|---|
| 9/24/2026 | Listed $950,000 |
General Features
| Living Area | 2045 |
|---|---|
| Sewer | Septic = # of BR |
| Heating | Heat Pump(s) |
| Cooling | Ceiling Fan(s),Central A/C |
| Utilities | Under Ground |
| Possession | Settlement |
| Appliances | Built-In Microwave,Dishwasher,Range Hood,Refrigerator,Oven/Range - Electric |
| Zoning | R |
| HOA Fee | 180.00 |
| Garage Spaces | 2.00 |
| Architectural Style | Chalet |
| Construction Materials | Combination |
| School District | BERKELEY COUNTY SCHOOLS |
| Year Built | 2027 |
| Electric | 200+ Amp Service |
| View | Mountain,Panoramic,Scenic Vista,Trees/Woods |
| Levels | 3 |
| Unit Number | LOT 69/70 |
| Tax Year | 2026 |
| Ownership | Fee Simple |
| Cool Fuel | Electric |
| Accessibility | None |
| Assoc Fee Paid Per | Annually |
| County | BERKELEY |
| New Construction | Yes |
| Property Type | Residential |
| HOA | Yes |
| Subdivision Name | CRESSEN RUN |
| Garage Y/N | Yes |
| Water Access Y/N | No |
| Other Structures | Above Grade |
| Full Baths | 2 |
| Status | ACTIVE |
| Directions | I-81 Exit 5 - turn onto route 51 towards Gerrardstown,go 5 miles to 4-way stop and turn Left,go 2.5 miles turn Left onto McCubbins Hollow,go 1 mile stay left to remain on McCubbins Hollow,go 1.2 mile |
| City | GERRARDSTOWN |
| Association Name | CRESSUN RUN HOA |
| Senior Community Y/N | No |
| Lot Size Units | Square Feet |
| Lot Size Square Feet | 1444450.00 |
| Tax Assessed Value | 0.0 |
| Tax Annual Amount | 0.0 |
| Home Warranty Y/N | Yes |
| Property Condition | Excellent |
| Structure Type | Detached |
| Condo/Coop Association fee Y/N | No |
| Bathrooms Full Main Level | 1 |
| Bathrooms Count Main Level | 2.00 |
| Price Per Sq Ft Total AG | 464.55 |
| Construction Completed Y/N | No |
| Lease Considered Y/N | No |
| Vacation Rental Y/N | No |
| Total SQFT | 3453 |
| Location Type | Mountain |
| Standard Status | Active |
| Year Built Source | Estimated |
| Association Recreation Fee | No |
Interior Features
| Heating Fuel | Electric |
|---|---|
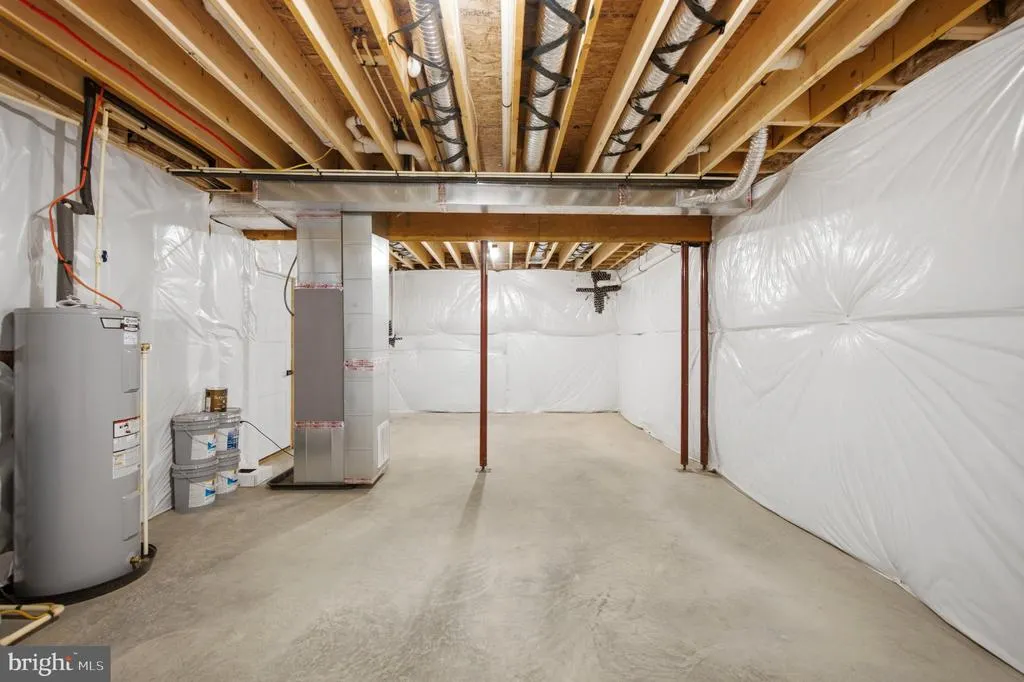
| Basement | Full |
| Total Fireplaces | 1 |
| Fireplace Features | Gas/Propane |
| Hot Water | Electric |
| Basement (Y/N) | Yes |
| Heating Y/N | Yes |
| Fireplace Y/N | Yes |
| Above Grade Finished Area | 2045 |
| Half Baths | 1 |
| Central Air Y/N | Yes |
| Total Bedrooms | 3 |
| Main Level Bedrooms | 1 |
| LivingAreaSource | Estimated |
| Laundry Type | Main Floor |
| Below Grade Unfin Area Units | Square Feet |
| Below Grade Unfin SQFT | 1408 |
| Below Grade Unfin SQFT Source | Estimated |
| Bedrooms Count All Upper Levels | 2 |
| Bedrooms Count Upper Level 1 | 2 |
| Bathrooms Half Main Level | 1 |
| Bathrooms Full Upper Level 1 | 1 |
| Bathrooms Full All Upper Levels | 1 |
| Bathrooms Count Upper Level 1 | 1.00 |
| Bathrooms Count All Upper Levels | 1 |
| Above Grade Unfin Area Units | Square Feet |
| Above Grade Finished Area Source | Estimated |
| Above Grade Finished Area Unit Type | Square Feet |
| Total Baths | 3 |
Exterior Features
| Pool | No Pool |
|---|---|
| Lot Features | Mountainous,Secluded,Sloping,Trees/Wooded |
| Water Source | Well |
| Inclusions | Range,Microwave,Refrigerator and Dishwasher |
| Total Parking Spaces | 2 |
| Garage Features | Inside Access |
| Type of Parking | Attached Garage,Driveway |
| Foundation Details | Passive Radon Mitigation |
| Water View Y/N | No |
| Lot Size Acres | 33.16 |
| Lot Size Source | Estimated |
| Waterfront Y/N | No |
| Builder Model | The Pine Grove |
| Road Responsibility | HOA |
| Horse Y/N | No |
| Navigable Water Y/N | No |
| Water Oriented Y/N | No |
| # of Attached Garage Spaces | 2 |
Amenities
- Foreclosure
- Views
- Short Sale
- New Construction
- Adult 55+
- Lease To Own
- No HOA Fees
- Furnished
- Primary On Main
- Air Conditioning
- Seller Finance
- Green
- Fixer Upper
- Horse
- Golf
- Fireplace
- Deck
- Garage
- Basement
- Pool
Property vs Single Family Average in 25420
Price
Year Built

 The data relating to real estate for sale on this website comes in part from the IDX Program of Garden State Multiple Listing Service, L.L.C. and De Vizio Home Selling Alliance. Real estate listings held by other brokerage firms are marked as IDX listing. Information deemed reliable but not guaranteed. Copyright © 2026 Garden State Multiple Listing Service, L.L.C. All rights reserved. This information is being provided for Consumer's personal, non-commercial use and may not be used for any purpose
 The data relating to real estate for sale on this web-site comes in part from the Internet Listing Display database of the ALL JERSEY MULTIPLE LISTING SYSTEM, INC. Real estate listings held by brokerage firms other than this site-owner are marked with the ILD logo. The ALL JERSEY MULTIPLE LISTING SYSTEM, INC. does not warrant the accuracy, quality, reliability, suitability, completeness, usefulness or effectiveness of any information provided.
The information being provided is for consumers' personal,
The data relating to real estate for sale on this web-site comes in part from the Internet Listing Display database of the ALL JERSEY MULTIPLE LISTING SYSTEM, INC. Real estate listings held by brokerage firms other than this site-owner are marked with the ILD logo. The ALL JERSEY MULTIPLE LISTING SYSTEM, INC. does not warrant the accuracy, quality, reliability, suitability, completeness, usefulness or effectiveness of any information provided.
The information being provided is for consumers' personal,
 All information is believed to be accurate but is not guaranteed. Protected by Copyright© 2026 and is owned either by the Monmouth County Association of REALTORS; or by the developers of the software, Kunversion, LLC. All rights reserved. Each office independently owned and operated.
The New Jersey Real Estate Commission requires every licensed broker or salesperson with whom you list your property to give you a copy of this notice. The purpose is to help you comply with the New Jersey Law
All information is believed to be accurate but is not guaranteed. Protected by Copyright© 2026 and is owned either by the Monmouth County Association of REALTORS; or by the developers of the software, Kunversion, LLC. All rights reserved. Each office independently owned and operated.
The New Jersey Real Estate Commission requires every licensed broker or salesperson with whom you list your property to give you a copy of this notice. The purpose is to help you comply with the New Jersey Law
 © BRIGHT, All Rights Reserved
