
Open House Sat, Sep 26th 1:00 PM - 4:00 PM - Primary on Main













Address
2400 Sherwood Hall Lane, Alexandria, VA
Price
$ 1,199,900
Property Attributes
- MLS#VAFX2342472
- TypeSingle Family
- Listing Status ACTIVE
- CountyFAIRFAX
- CityAlexandria
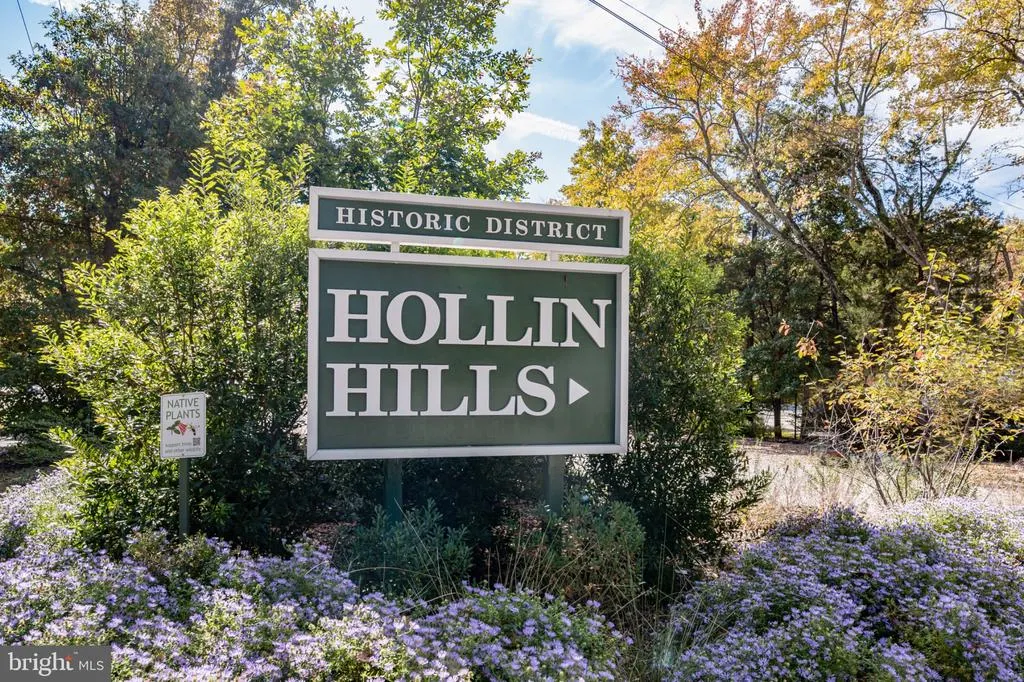
- NeighborhoodHollin Hills
- Zip22306
- StyleMid-Century Modern,Contemporary
- Year Built1958
- Taxes$ 12177
- Price$ 1,199,900
- Bedrooms3
- Full Bathrooms2
- Half Bathrooms1
- Sqr Footage2069
- Lot Size0.45 Acres
Data Source:
Bright MLS
Property Description
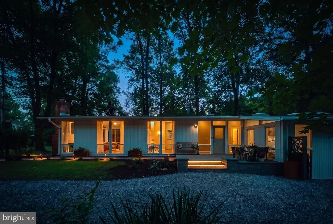
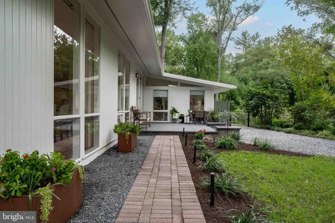
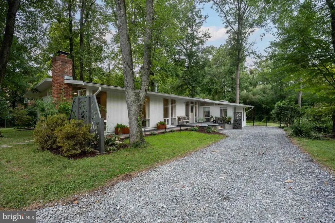
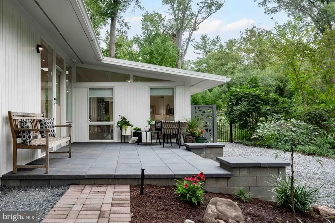
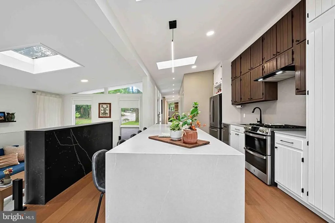
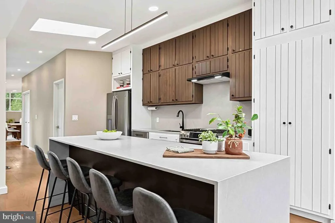
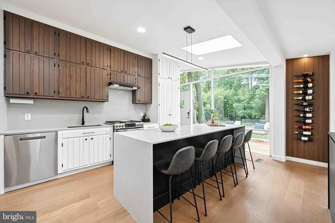
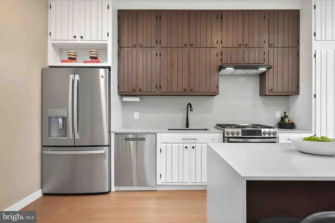
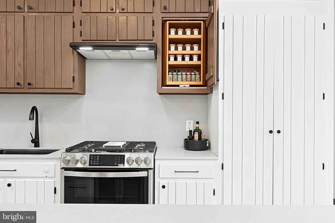
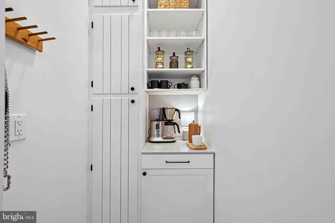
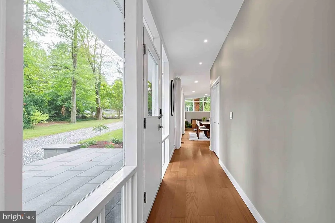
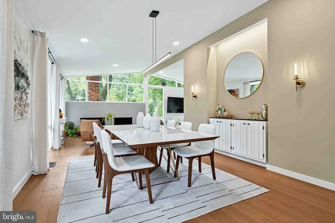
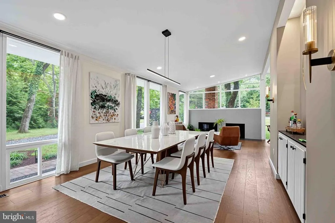
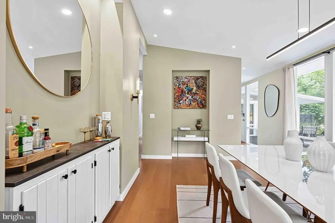
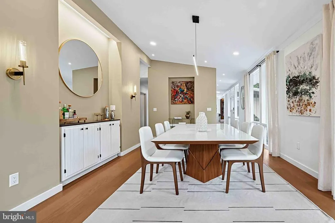
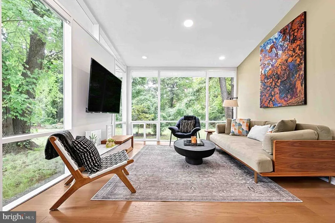
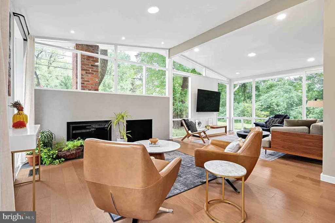
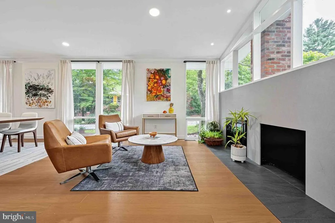
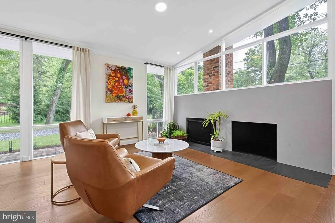
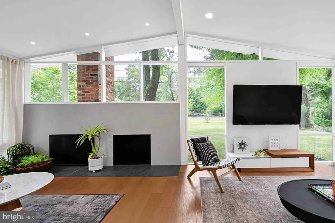
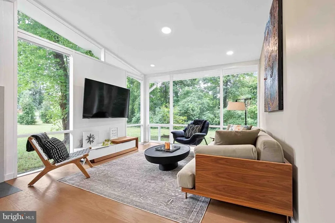
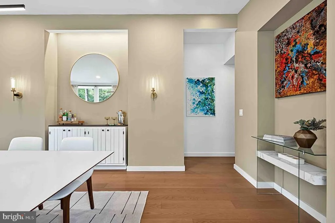
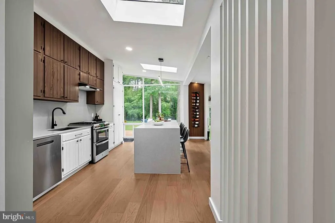
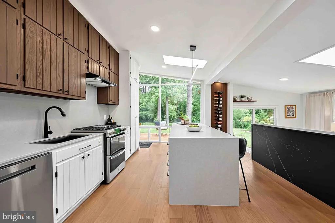
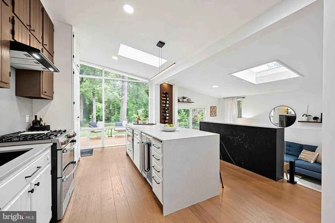
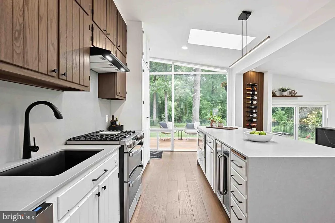
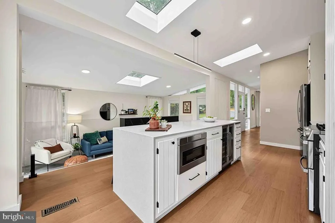
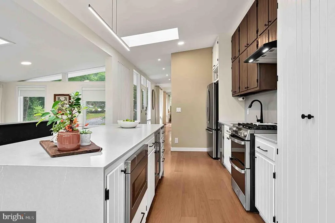
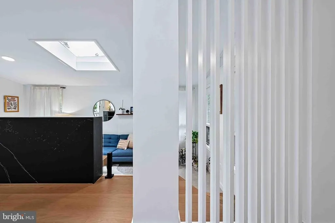
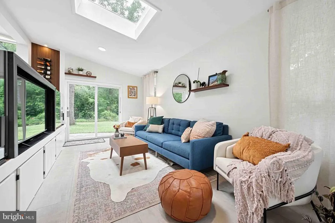
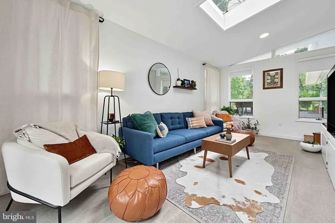
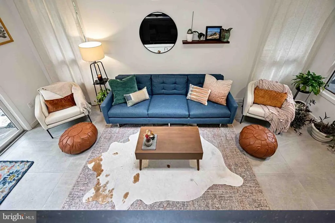
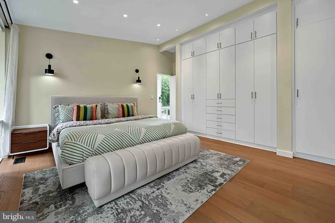
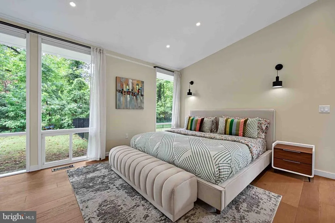
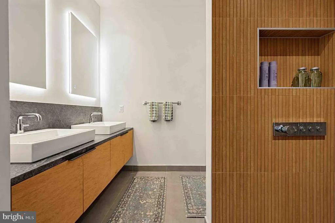
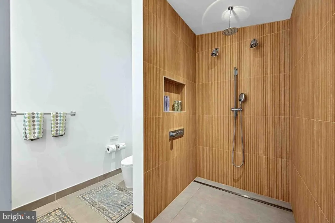
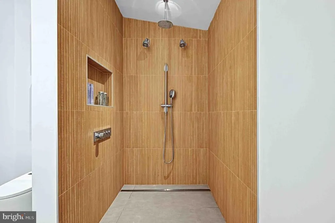
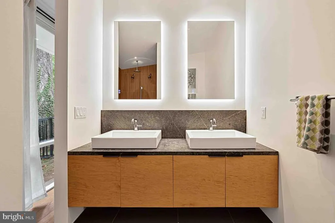
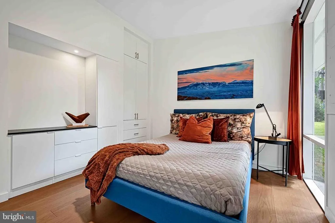
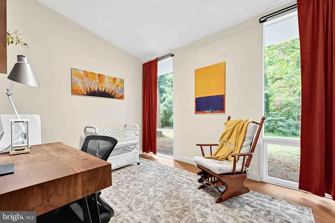
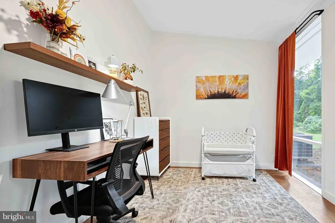
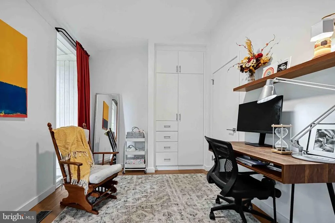
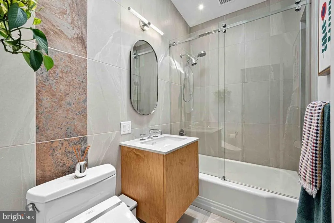
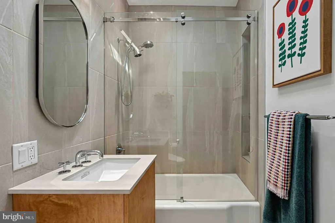
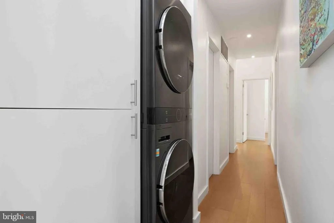
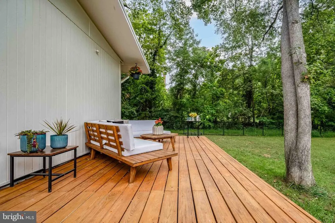
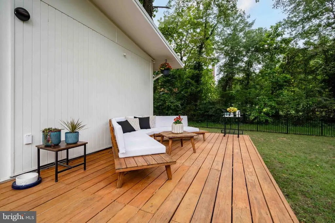
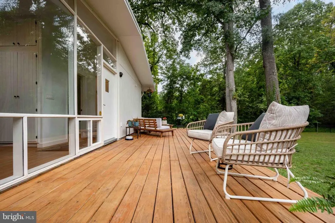
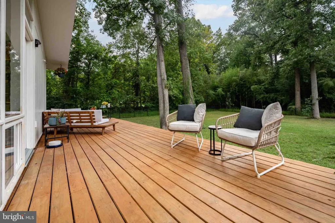
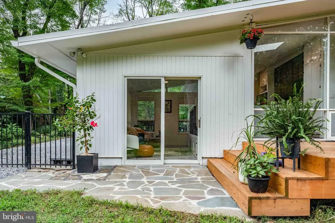
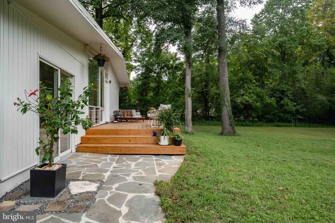
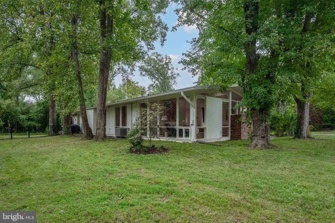
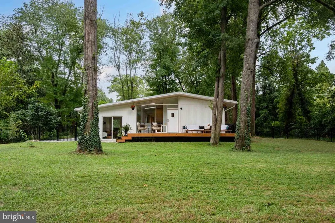
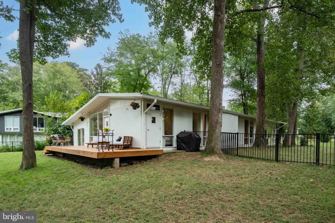
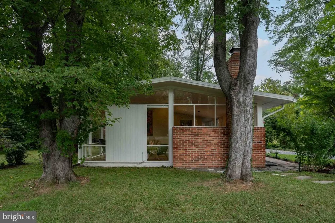
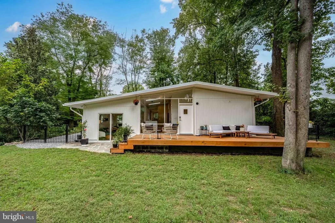
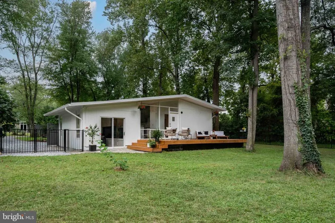
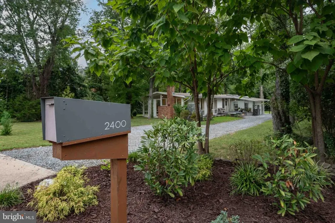
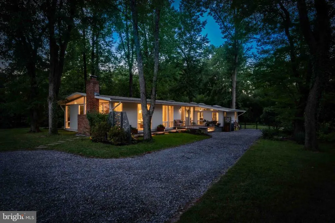
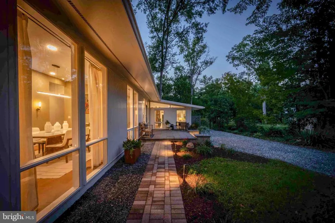
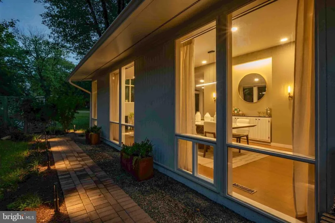
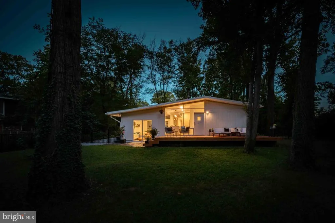
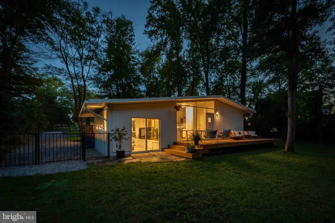
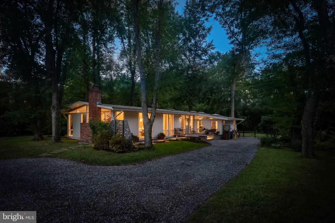
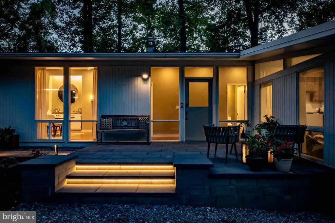
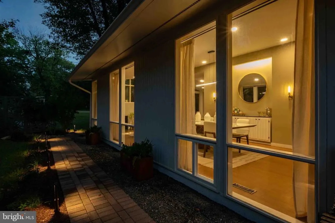
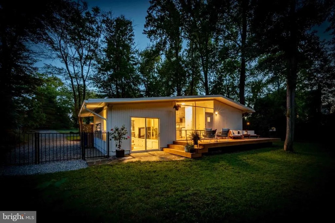
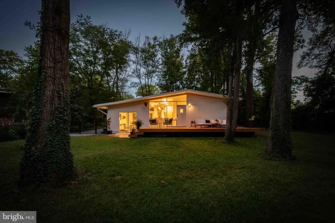
With an atmosphere of modern luxury and thoughtful craftsmanship, this elevated Charles Goodman designed Mid-Century Modern home has been extensively renovated over the past two years. Over 2000 square feet one level living with 3 bedrooms and 2 full and one half bathroom with addition on .45 acre lot. The beautifully reimagined kitchen has a waterfall island, original cabinetry, including a double-door pantry, built-in spice and pan racks, cutting board, and a second pantry with coffee bar, matte-finish Dekton waterfall countertops, and GE Profile appliances. A dramatic double-pane, tempered-glass window opens the kitchen to the spacious fenced backyard and newly restored deck. Glass partitions and a custom Dekton entertainment bar create an elegant transition to the sunken living room with vaulted ceiling, where new tile flooring, custom tv area, additional storage cabinets and skylight establishes a second living space off the kitchen. The main living and dining area features a wood-burning fireplace, additional bar, custom sconces, and architectural recessed lighting. The primary suite offers a custom floor-to-ceiling wardrobe and a spectacular expanded spa-like bath with premium Waterworks, Moen, and Kohler fixtures, a curbless rain shower with dual shower heads, bidet toilet, and floating double vanity crafted from historic soapstone sourced from Alexandria. A second full bath and added powder room feature premium fixtures and custom vanities, while two additional bedrooms and the laundry room offer custom wardrobe storage. Throughout the home, carefully selected finishes, Inter-lux architectural design series lighting, and distinctive architectural details create a sophisticated yet inviting atmosphere. Outside, a custom landscape design transforms the property into a private retreat with bespoke walkways, architectural lighting, curated plantings, and custom privacy fencing commissioned by an artisancreating a sophisticated outdoor ambiance that completes this exceptional residence.
| Elementary School | Middle School | High School |
|---|---|---|
| Hollin Meadows Elementary School | Carl Sandburg Middle School | West Potomac High School |
| Price History | |
|---|---|
| 9/24/2026 | Listed $1,199,900 |
General Features
| Living Area | 2069 |
|---|---|
| Sewer | Public Sewer |
| Heating | Forced Air |
| Cooling | Central A/C |
| Possession | Negotiable |
| Roof | Tar/Gravel,Built-Up |
| Appliances | Built-In Microwave,Built-In Range,Dishwasher,Disposal,Dryer,Exhaust Fan,Refrigerator,Washer |
| Zoning | 120 |
| Patio/Porch Features | Deck(s),Patio(s) |
| Architectural Style | Mid-Century Modern,Contemporary |
| Construction Materials | T-1-11 |
| School District | FAIRFAX COUNTY PUBLIC SCHOOLS |
| Year Built | 1958 |
| Levels | 1.5 |
| Tax Year | 2026 |
| Ownership | Fee Simple |
| Cool Fuel | Electric |
| Accessibility | None |
| County | FAIRFAX |
| New Construction | No |
| Property Type | Residential |
| HOA | No |
| Subdivision Name | HOLLIN HILLS |
| Garage Y/N | No |
| Water Access Y/N | No |
| Other Structures | Above Grade |
| Transportation | Bus Stop less than 1 mile,Airport less than 10 miles |
| Full Baths | 2 |
| Status | ACTIVE |
| Directions | Use GPS |
| City | ALEXANDRIA |
| Disclosures | Lead Based Paint - Federal,Prop Disclosure |
| Senior Community Y/N | No |
| Lot Size Units | Square Feet |
| Lot Size Square Feet | 19685.00 |
| Tax Assessed Value | 1001070.0 |
| Tax Annual Amount | 12177.0 |
| Property Condition | Excellent |
| Structure Type | Detached |
| Condo/Coop Association fee Y/N | No |
| Bathrooms Full Main Level | 2 |
| Bathrooms Count Main Level | 3.00 |
| Price Per Sq Ft Total AG | 579.94 |
| Vacation Rental Y/N | No |
| Virtual Tour | https://unbranded.youriguide.com/2400_sherwood_hall_ln_alexandria_va |
| Total SQFT | 2069 |
| Builder Name | Robert Davenport |
| Standard Status | Active |
| Year Built Source | Assessor |
| Legal Subdivision | SHERWOOD HALL |
Interior Features
| Interior Amenities | Built-Ins,Dining Area,Entry Level Bedroom,Family Room Off Kitchen,Floor Plan - Open,Kitchen - Island,Primary Bath(s),Recessed Lighting,Skylight(s) |
|---|---|
| Heating Fuel | Natural Gas |
| Flooring | Engineered Wood,Ceramic Tile |
| Total Fireplaces | 1 |
| Fireplace Features | Wood |
| Hot Water | Natural Gas |
| Basement (Y/N) | No |
| Heating Y/N | Yes |
| Fireplace Y/N | Yes |
| Above Grade Finished Area | 2069 |
| Half Baths | 1 |
| Central Air Y/N | Yes |
| Total Bedrooms | 3 |
| Room Type | Living Room,Dining Room,Primary Bedroom,Bedroom 2,Bedroom 3,Kitchen,Family Room,Utility Room,Bathroom 2,Primary Bathroom,Half Bath |
| Main Level Bedrooms | 3 |
| LivingAreaSource | Estimated |
| Laundry Type | Has Laundry |
| Bathrooms Half Main Level | 1 |
| Above Grade Finished Area Source | Estimated |
| Above Grade Finished Area Unit Type | Square Feet |
| Total Baths | 3 |
Exterior Features
| Exterior Amenities | Extensive Hardscape,Exterior Lighting |
|---|---|
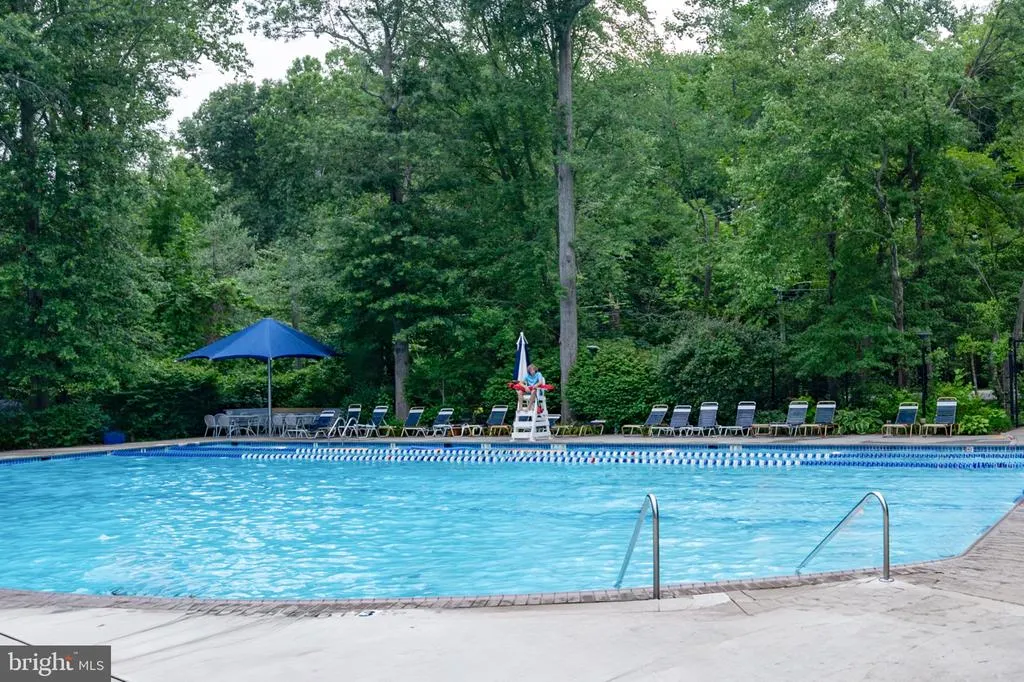
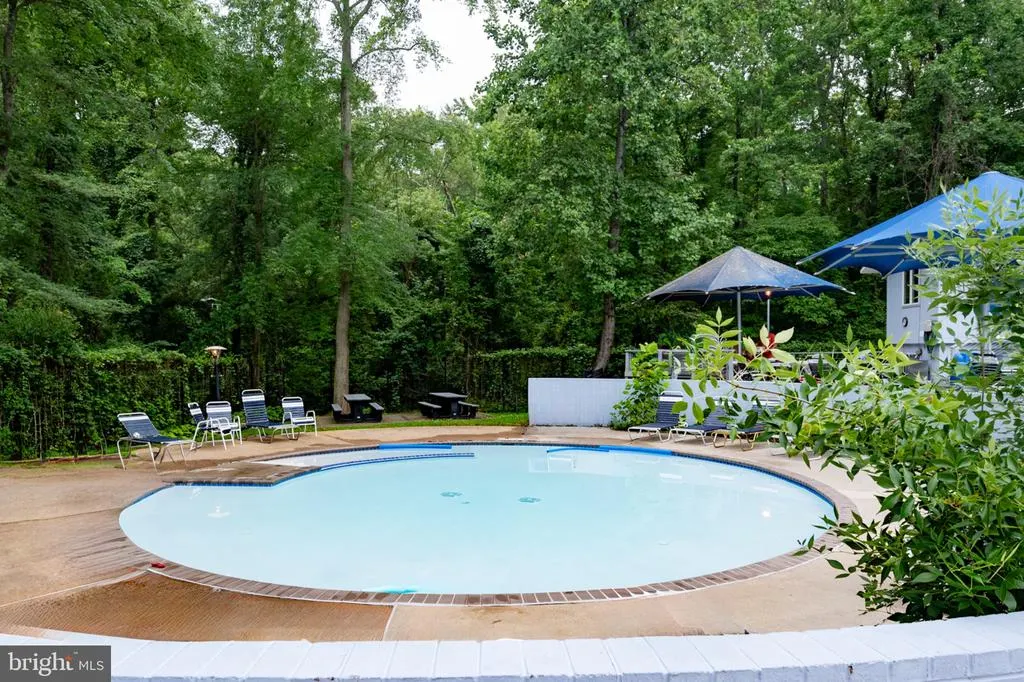
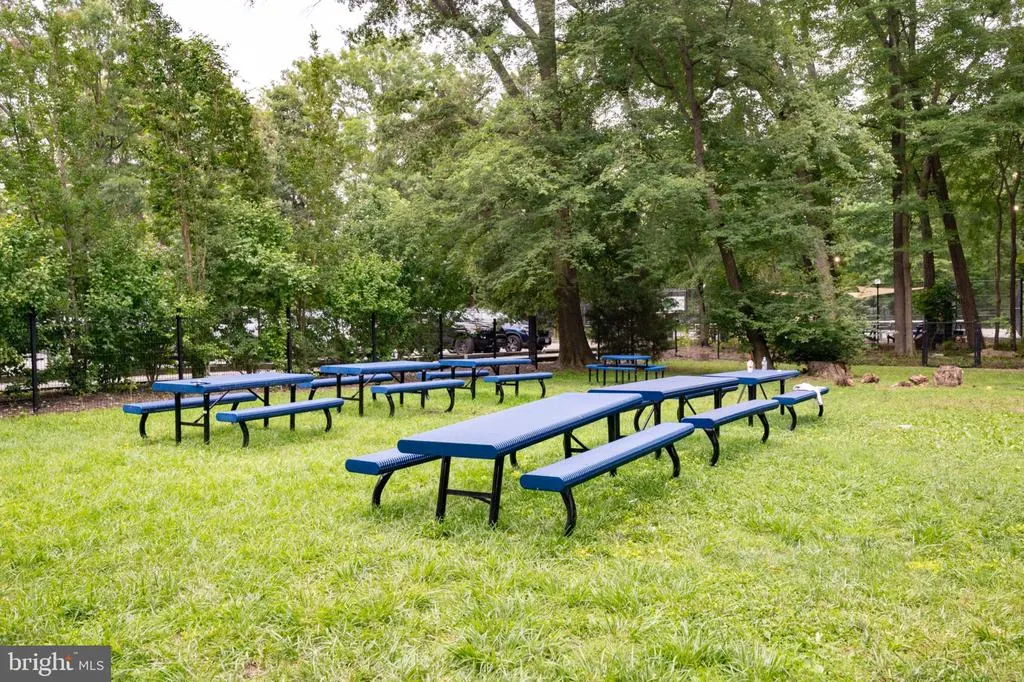
| Pool | Yes - Community |
| Fencing | Rear,Wrought Iron |
| Parking Features | Asphalt Driveway |
| Lot Features | Backs - Parkland,Backs to Trees,Level,Private,Rear Yard |
| Water Source | Public |
| Total Parking Spaces | 4 |
| Type of Parking | Driveway,Off Street |
| Foundation Details | Slab |
| Water View Y/N | No |
| Lot Size Acres | 0.45 |
| Lot Size Source | Assessor |
| Waterfront Y/N | No |
| Land Assessed Value | 538000.00 |
| Navigable Water Y/N | No |
| Water Oriented Y/N | No |
Room Details
| Room | Dimensions | Level | Flooring | Details |
|---|---|---|---|---|
| Bathroom 2 | Main | |||
| Bedroom 2 | Main | |||
| Bedroom 3 | Main | |||
| Dining Room | Main | |||
| Family Room | Main | |||
| Half Bath | Main | |||
| Kitchen | Main | |||
| Living Room | Main | |||
| Primary Bathroom | Main | |||
| Primary Bedroom | Main | |||
| Utility Room | Main |
Amenities
- Foreclosure
- Views
- Short Sale
- New Construction
- Adult 55+
- Lease To Own
- No HOA Fees
- Furnished
- Primary On Main
- Air Conditioning
- Seller Finance
- Green
- Fixer Upper
- Horse
- Golf
- Fireplace
- Deck
- Garage
- Basement
- Pool
Property vs Single Family Average in 22306
Price
Taxes
Year Built

 The data relating to real estate for sale on this website comes in part from the IDX Program of Garden State Multiple Listing Service, L.L.C. and De Vizio Home Selling Alliance. Real estate listings held by other brokerage firms are marked as IDX listing. Information deemed reliable but not guaranteed. Copyright © 2026 Garden State Multiple Listing Service, L.L.C. All rights reserved. This information is being provided for Consumer's personal, non-commercial use and may not be used for any purpose
 The data relating to real estate for sale on this web-site comes in part from the Internet Listing Display database of the ALL JERSEY MULTIPLE LISTING SYSTEM, INC. Real estate listings held by brokerage firms other than this site-owner are marked with the ILD logo. The ALL JERSEY MULTIPLE LISTING SYSTEM, INC. does not warrant the accuracy, quality, reliability, suitability, completeness, usefulness or effectiveness of any information provided.
The information being provided is for consumers' personal,
The data relating to real estate for sale on this web-site comes in part from the Internet Listing Display database of the ALL JERSEY MULTIPLE LISTING SYSTEM, INC. Real estate listings held by brokerage firms other than this site-owner are marked with the ILD logo. The ALL JERSEY MULTIPLE LISTING SYSTEM, INC. does not warrant the accuracy, quality, reliability, suitability, completeness, usefulness or effectiveness of any information provided.
The information being provided is for consumers' personal,
 All information is believed to be accurate but is not guaranteed. Protected by Copyright© 2026 and is owned either by the Monmouth County Association of REALTORS; or by the developers of the software, Kunversion, LLC. All rights reserved. Each office independently owned and operated.
The New Jersey Real Estate Commission requires every licensed broker or salesperson with whom you list your property to give you a copy of this notice. The purpose is to help you comply with the New Jersey Law
All information is believed to be accurate but is not guaranteed. Protected by Copyright© 2026 and is owned either by the Monmouth County Association of REALTORS; or by the developers of the software, Kunversion, LLC. All rights reserved. Each office independently owned and operated.
The New Jersey Real Estate Commission requires every licensed broker or salesperson with whom you list your property to give you a copy of this notice. The purpose is to help you comply with the New Jersey Law
 © BRIGHT, All Rights Reserved
