
New Construction - Primary on Main

Address
3704 Prosperity Avenue, Fairfax, VA
Price
$ 3,749,998
Property Attributes
- MLS#VAFX2342026
- TypeSingle Family
- Listing Status ACTIVE
- CountyFAIRFAX
- CityFairfax
- NeighborhoodPine Ridge
- Zip22031
- StyleContemporary,Mid-Century Modern
- Year Built2027
- Taxes$ 6826
- Price$ 3,749,998
- Bedrooms5
- Full Bathrooms6
- Half Bathrooms2
- Sqr Footage10282
- Lot Size0.98 Acres
Data Source:
Bright MLS
Property Description
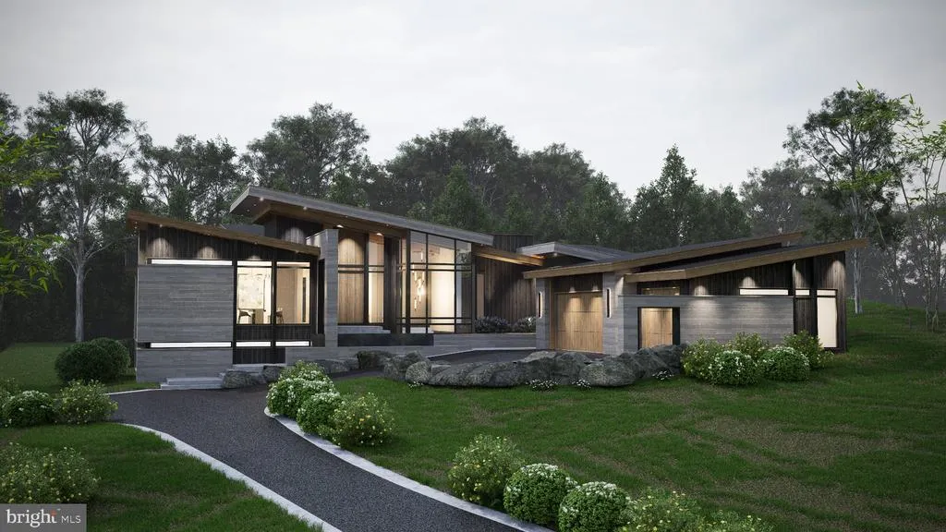
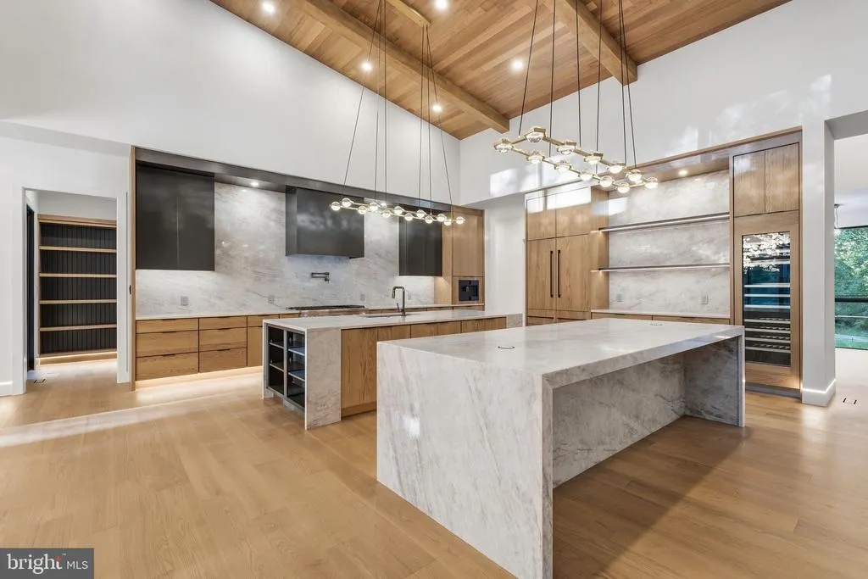
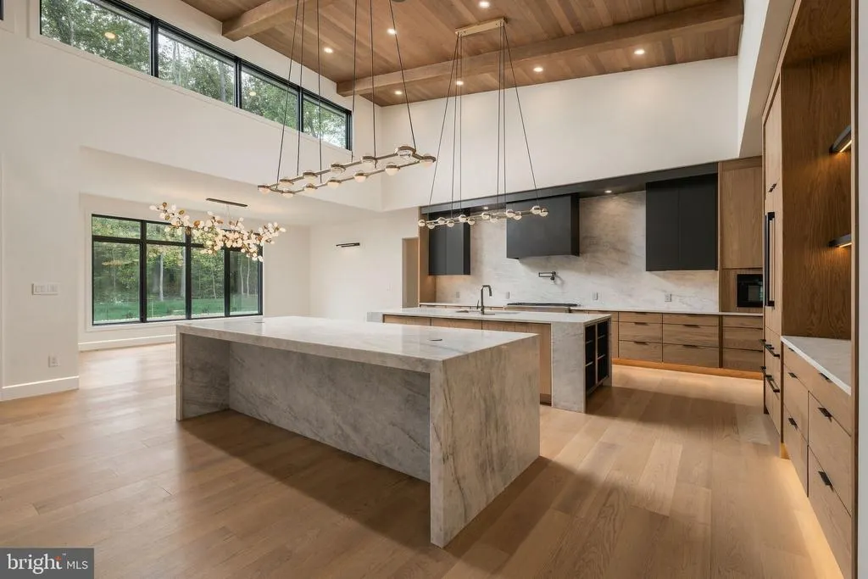
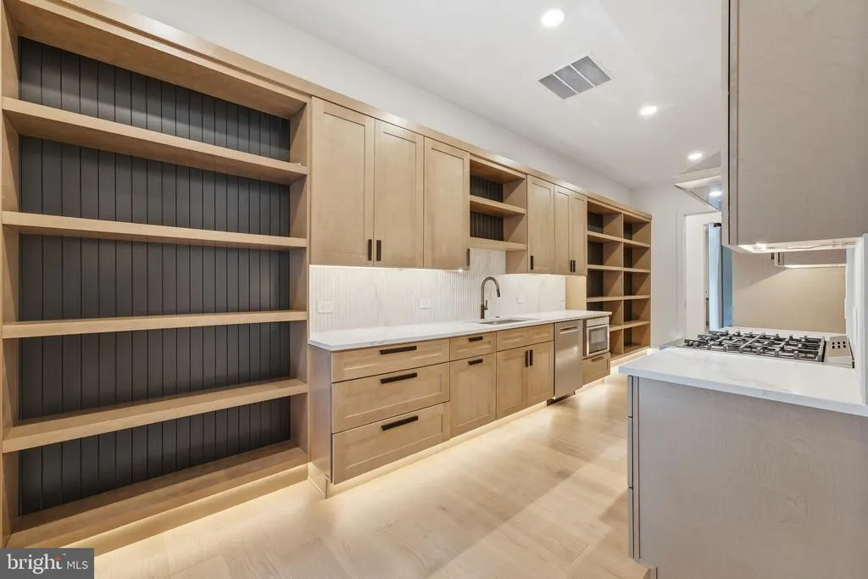
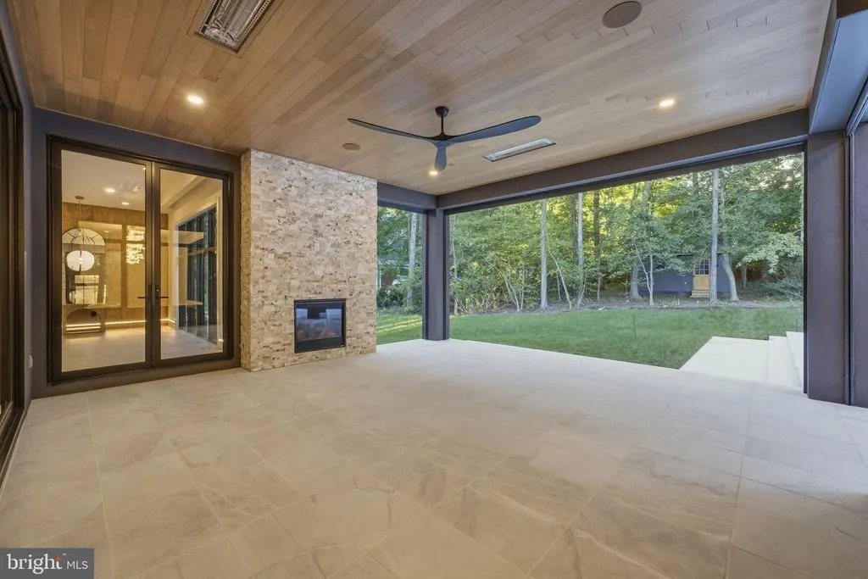
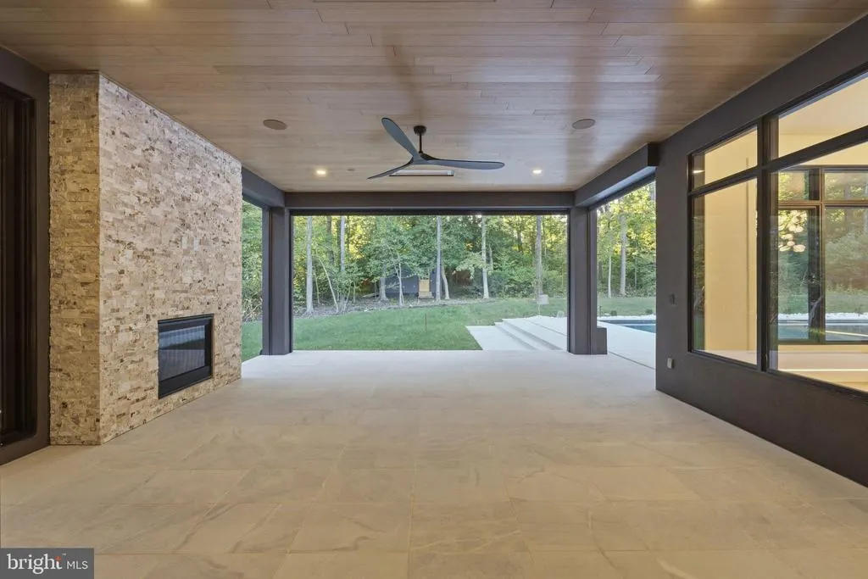
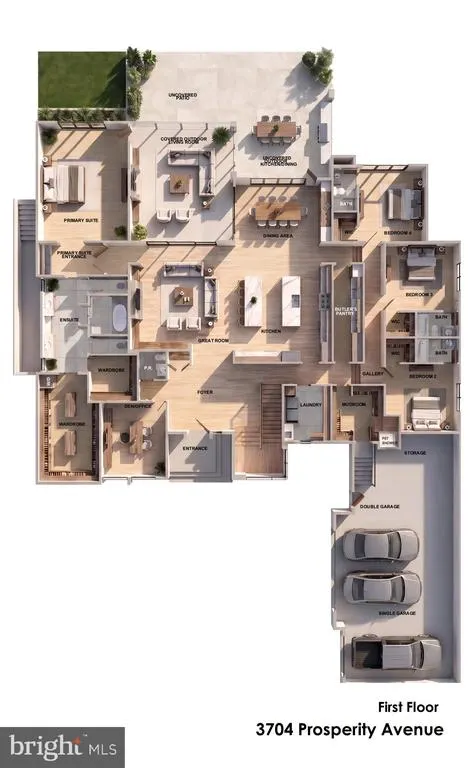
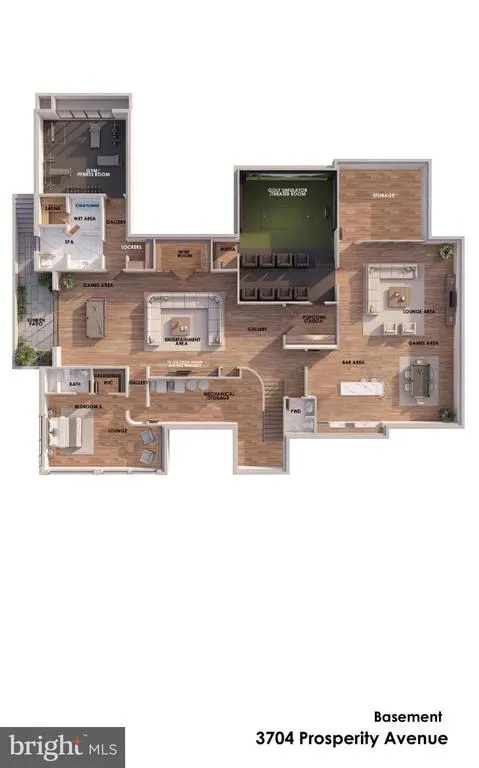
Introducing LYRAan extraordinary modern residence currently under construction in the prestigious Mantua community of Fairfax. Set on a beautiful private lot surrounded by mature trees, this architecturally distinctive estate is thoughtfully designed to deliver a seamless combination of modern sophistication, exceptional craftsmanship, and effortless everyday living. Ideally located just minutes from the Capital Beltway, I-66, Tysons Corner, the Mosaic District, and Washington, D.C. Lyra offers a rare opportunity to own and customize a truly one-of-a-kind new construction residence. Designed with a bold contemporary aesthetic and built by award-winning ACG Custom Homes, Lyra will feature dramatic architecture, expansive windows, soaring ceilings, and carefully curated materials that create a striking connection between the interior and surrounding landscape. The open-concept main level is envisioned around expansive living and entertaining spaces, with an impressive Great Room serving as the centerpiece of the home. Floor-to-ceiling glass, custom millwork, sophisticated lighting, and warm natural materials will create a refined yet inviting atmosphere throughout. The culinary experience is designed to be equally exceptional, with a statement kitchen featuring custom cabinetry, oversized island space, premium appliances, and thoughtfully integrated functionality. Additional entertaining and service spaces are incorporated into the design to provide the flexibility expected in a truly high-end residence. Indoor-outdoor living will be a defining element of Lyra, with expansive glass doors opening the primary living spaces to the private rear grounds. The exterior has been designed to create an elevated setting for entertaining, relaxing, and enjoying the surrounding natural landscape, with ample opportunity for future outdoor amenities. The primary suite is envisioned as a private retreat, offering generous proportions, dramatic architectural details, exceptional natural light, and a luxurious spa-inspired bath. Additional bedrooms and private en-suite accommodations provide comfort and flexibility for family and guests, while thoughtfully designed secondary spaces throughout the home support both everyday living and large-scale entertaining. The lower level is designed to transform the home into an extraordinary lifestyle destination, with expansive recreation and entertainment areas and the flexibility to accommodate amenities such as a home theater, fitness and wellness spaces, lounge areas, and additional gathering spaces. Every level of Lyra has been carefully planned to provide both functionality and a distinctly elevated living experience. From its modern architectural design and expansive glazing to its sophisticated finishes, custom details, and thoughtfully planned indoor-outdoor spaces, Lyra is being created as a residence unlike anything else in the area. Come experience the vision of LYRAa remarkable modern estate taking shape in Mantua. Disclaimer: LYRA is currently under construction and is not yet complete. The builder reserves the right to modify, revise, substitute, or otherwise change the architectural design, floor plans, dimensions, specifications, finishes, materials, features, landscaping, appliances, fixtures, and other aspects of the residence at any time during construction. Renderings, floor plans, grading plan, photographs, specifications, and other marketing materials are conceptual and are intended for illustrative purposes only. Final plans, selections, features, and finishes may vary. Construction is subject to applicable approvals, availability, site conditions, and builder discretion. Buyers should independently verify all information and consult with the builder regarding current plans and specifications. The builder reserves the right to alter, amend, or modify plans at their discretion without prior notice or approval.
| Price History | |
|---|---|
| 9/19/2026 | Listed $3,749,998 |
General Features
| Living Area | 10282 |
|---|---|
| Sewer | Public Sewer |
| Heating | Forced Air |
| Cooling | Central A/C |
| Possession | Other |
| Roof | Architectural Shingle |
| Appliances | Built-In Microwave,Dishwasher,Disposal,Dryer - Electric,Dual Flush Toilets,Energy Efficient Appliances,Exhaust Fan,Extra Refrigerator/Freezer,Icemaker,Range Hood,Refrigerator,Stove,Water Heater - Tan |
| Zoning | 110 |
| Garage Spaces | 3.00 |
| Architectural Style | Contemporary,Mid-Century Modern |
| Construction Materials | Stone |
| School District | FAIRFAX COUNTY PUBLIC SCHOOLS |
| Year Built | 2027 |
| Electric | 200+ Amp Service |
| Levels | 2 |
| Tax Year | 2026 |
| Ownership | Fee Simple |
| Cool Fuel | Electric |
| Section | 4 |
| Accessibility | 36 + wide Halls,32 + wide Doors,>84 Garage Door,Level Entry - Main |
| County | FAIRFAX |
| New Construction | Yes |
| Property Type | Residential |
| HOA | No |
| Subdivision Name | PINE RIDGE |
| Garage Y/N | Yes |
| Water Access Y/N | No |
| Other Structures | Above Grade,Below Grade |
| Full Baths | 6 |
| Status | ACTIVE |
| Directions | Head East on Arlington Blvd. Turn right on Prosperity Av. Drive down and home will be on the right. |
| City | FAIRFAX |
| Disclosures | Agent Related to Owner,Agent has Financial Interest |
| Senior Community Y/N | No |
| Lot Size Units | Square Feet |
| Lot Size Square Feet | 42721.00 |
| Tax Assessed Value | 591710.0 |
| Spa Features | Private |
| Tax Annual Amount | 6826.0 |
| Home Warranty Y/N | No |
| Property Condition | Excellent |
| Structure Type | Detached |
| Condo/Coop Association fee Y/N | No |
| Bathrooms Full Main Level | 4 |
| Bathrooms Count Main Level | 5.00 |
| Price Per Sq Ft Total AG | 729.43 |
| Construction Completed Y/N | No |
| Vacation Rental Y/N | No |
| Total SQFT | 10282 |
| Builder Name | ACG Custom Homes |
| Standard Status | Active |
| Year Built Source | Estimated |
| Legal Subdivision | PINE RIDGE |
| Tax Lot | 10 |
| Association Recreation Fee | No |
Interior Features
| Interior Amenities | 2nd Kitchen,Bar,Bathroom - Soaking Tub,Bathroom - Tub Shower,Breakfast Area,Built-Ins,Butlers Pantry,Combination Dining/Living,Combination Kitchen/Dining,Combination Kitchen/Living,Dining Area,Effici |
|---|---|
| Heating Fuel | Natural Gas |
| Basement | Connecting Stairway,Fully Finished,Daylight,Partial,Heated,Interior Access,Improved,Outside Entrance,Sump Pump,Water Proofing System,Windows |
| Flooring | Engineered Wood |
| Total Fireplaces | 3 |
| Fireplace Features | Electric,Fireplace - Glass Doors,Gas/Propane |
| Hot Water | Natural Gas |
| Basement (Y/N) | Yes |
| Heating Y/N | Yes |
| Fireplace Y/N | Yes |
| Above Grade Finished Area | 5141 |
| Half Baths | 2 |
| Central Air Y/N | Yes |
| Total Bedrooms | 5 |
| Below Grade Finished Area | 5141 |
| Main Level Bedrooms | 4 |
| Below Grade Finished Area Unit Type | Square Feet |
| LivingAreaSource | Estimated |
| Laundry Type | Main Floor |
| Below Grade Unfin Area Units | Square Feet |
| Below Grade Unfin SQFT Source | Estimated |
| Below Grade Finished Area Source | Estimated |
| Bedrooms Count All Lower Levels | 1 |
| Bedrooms Count Lower Level 1 | 1 |
| Bathrooms Half Main Level | 1 |
| Bathrooms Half Lower Level 1 | 1 |
| Bathrooms Half All Lower Levels | 1 |
| Bathrooms Full Lower Level 1 | 2 |
| Bathrooms Full All Lower Levels | 2 |
| Bathrooms Count Lower Level 1 | 3.00 |
| Bathrooms Count All Lower Levels | 3 |
| Above Grade Unfin Area Units | Square Feet |
| Above Grade Unfin SQFT Source | Estimated |
| Above Grade Finished Area Source | Estimated |
| Above Grade Finished Area Unit Type | Square Feet |
| Total Baths | 8 |
Exterior Features
| Pool | No Pool |
|---|---|
| Parking Features | Asphalt Driveway |
| Water Source | Well |
| Total Parking Spaces | 15 |
| Garage Features | Inside Access,Garage Door Opener,Oversized |
| Type of Parking | Attached Garage,Driveway |
| Foundation Details | Concrete Perimeter,Slab |
| Spa | Yes |
| Water View Y/N | No |
| Lot Size Acres | 0.98 |
| Lot Size Source | Assessor |
| Waterfront Y/N | No |
| Builder Model | Lyra |
| Horse Y/N | No |
| Land Assessed Value | 531000.00 |
| Navigable Water Y/N | No |
| Water Oriented Y/N | No |
| # of Attached Garage Spaces | 3 |
Amenities
- Foreclosure
- Views
- Short Sale
- New Construction
- Adult 55+
- Lease To Own
- No HOA Fees
- Furnished
- Primary On Main
- Air Conditioning
- Seller Finance
- Green
- Fixer Upper
- Horse
- Golf
- Fireplace
- Deck
- Garage
- Basement
- Pool
Property vs Single Family Average in 22031
Price
Taxes
Year Built
Visits

 The data relating to real estate for sale on this website comes in part from the IDX Program of Garden State Multiple Listing Service, L.L.C. and De Vizio Home Selling Alliance. Real estate listings held by other brokerage firms are marked as IDX listing. Information deemed reliable but not guaranteed. Copyright © 2026 Garden State Multiple Listing Service, L.L.C. All rights reserved. This information is being provided for Consumer's personal, non-commercial use and may not be used for any purpose
 The data relating to real estate for sale on this web-site comes in part from the Internet Listing Display database of the ALL JERSEY MULTIPLE LISTING SYSTEM, INC. Real estate listings held by brokerage firms other than this site-owner are marked with the ILD logo. The ALL JERSEY MULTIPLE LISTING SYSTEM, INC. does not warrant the accuracy, quality, reliability, suitability, completeness, usefulness or effectiveness of any information provided.
The information being provided is for consumers' personal,
The data relating to real estate for sale on this web-site comes in part from the Internet Listing Display database of the ALL JERSEY MULTIPLE LISTING SYSTEM, INC. Real estate listings held by brokerage firms other than this site-owner are marked with the ILD logo. The ALL JERSEY MULTIPLE LISTING SYSTEM, INC. does not warrant the accuracy, quality, reliability, suitability, completeness, usefulness or effectiveness of any information provided.
The information being provided is for consumers' personal,
 All information is believed to be accurate but is not guaranteed. Protected by Copyright© 2026 and is owned either by the Monmouth County Association of REALTORS; or by the developers of the software, Kunversion, LLC. All rights reserved. Each office independently owned and operated.
The New Jersey Real Estate Commission requires every licensed broker or salesperson with whom you list your property to give you a copy of this notice. The purpose is to help you comply with the New Jersey Law
All information is believed to be accurate but is not guaranteed. Protected by Copyright© 2026 and is owned either by the Monmouth County Association of REALTORS; or by the developers of the software, Kunversion, LLC. All rights reserved. Each office independently owned and operated.
The New Jersey Real Estate Commission requires every licensed broker or salesperson with whom you list your property to give you a copy of this notice. The purpose is to help you comply with the New Jersey Law
 © BRIGHT, All Rights Reserved
