
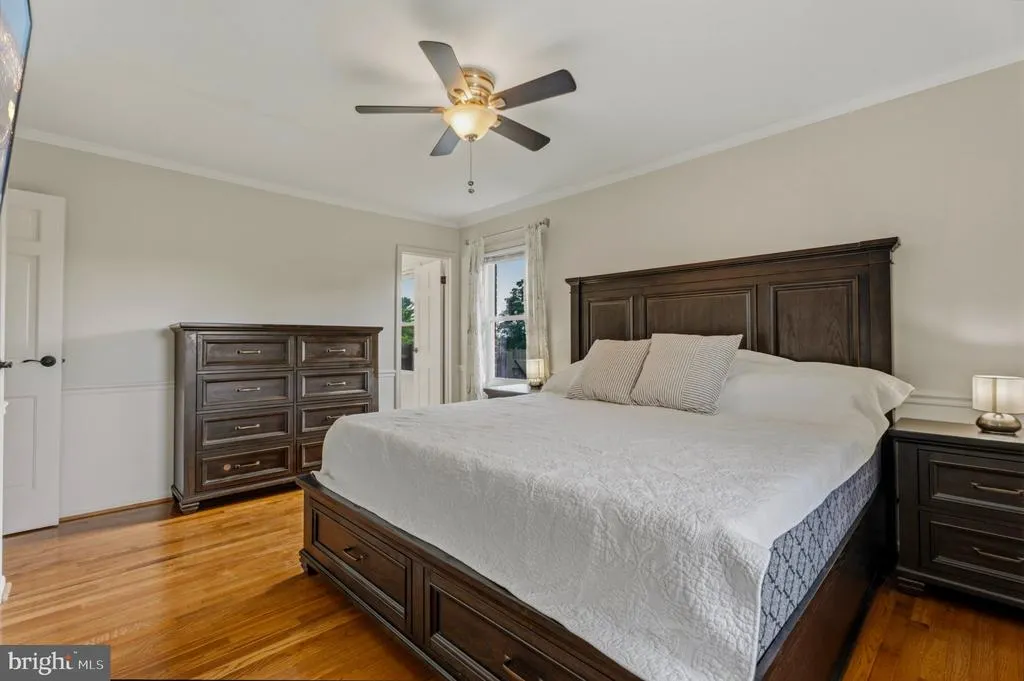
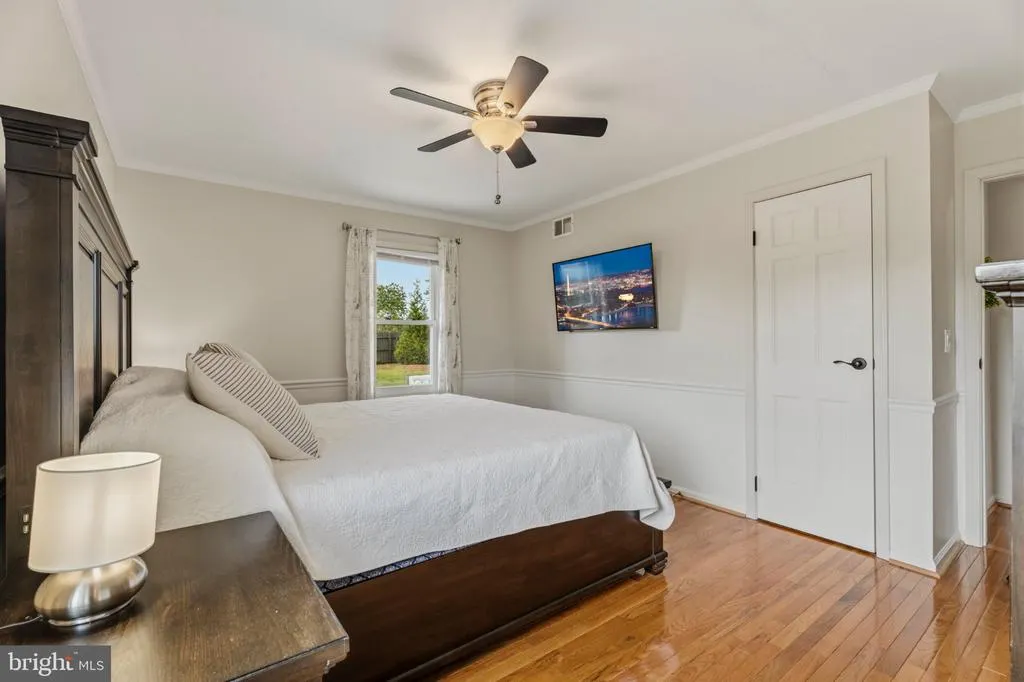
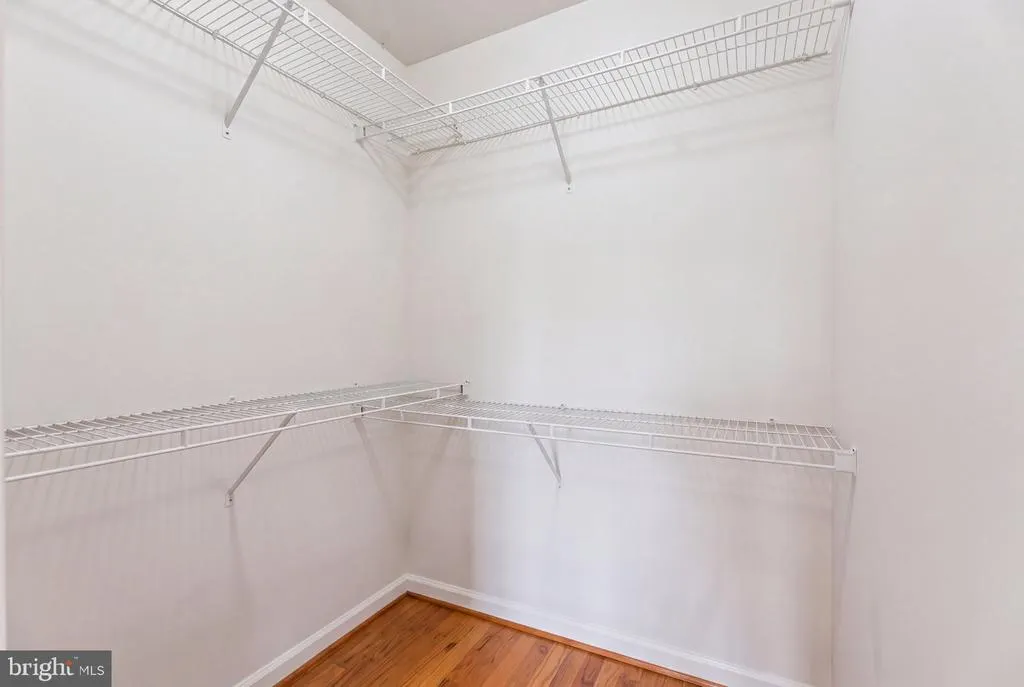
Primary on Main
Address
11544 Kings Hill Road, Bealeton, VA
Price
$ 525,000
Property Attributes
- MLS#VAFQ2023748
- TypeSingle Family
- Listing Status ACTIVE
- CountyFAUQUIER
- CityBealeton
- NeighborhoodBealeton Ests
- Zip22712
- StyleRanch/Rambler
- Year Built1973
- Taxes$ 3762
- Price$ 525,000
- Bedrooms3
- Full Bathrooms2
- Half Bathrooms0
- Sqr Footage1652
- Lot Size1.03 Acres
Data Source:
Bright MLS
Property Description
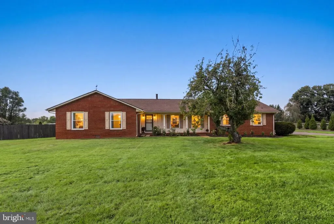
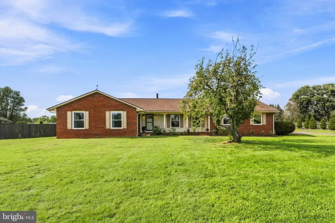
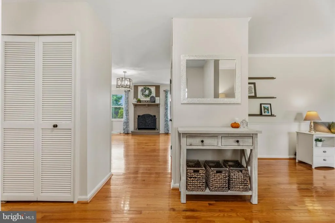
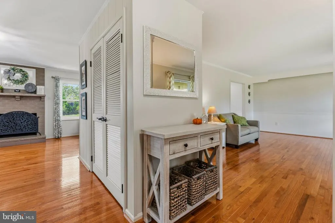
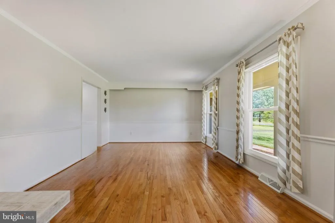
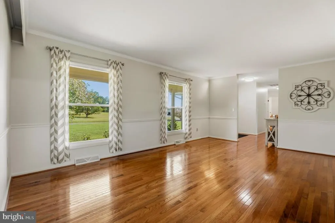
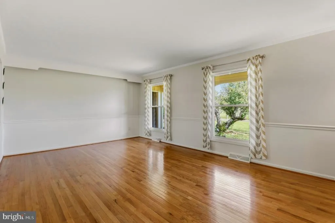
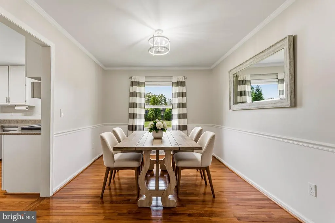
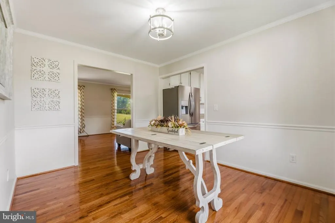
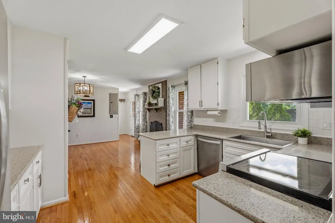
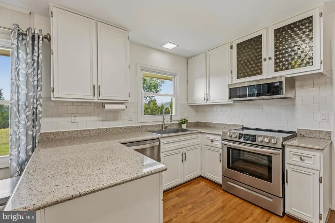
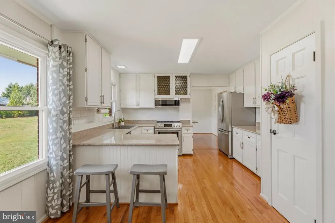
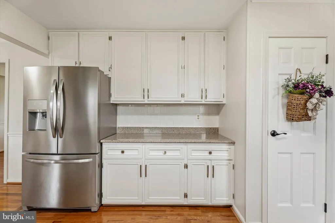
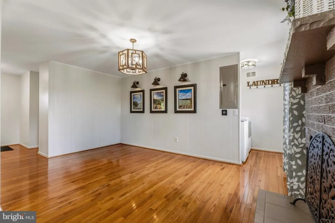
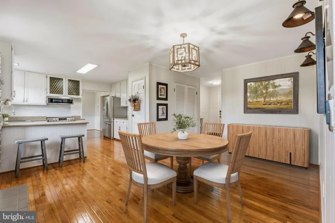
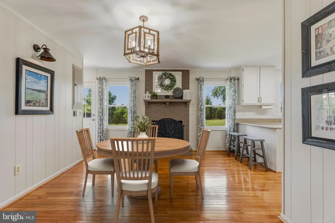
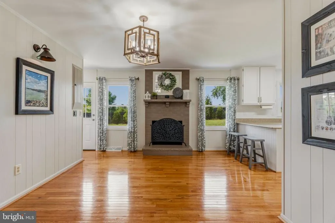
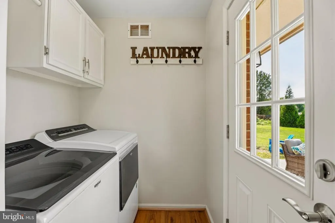
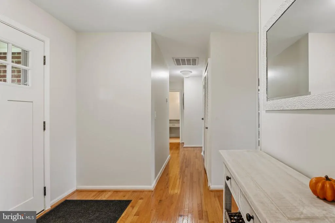
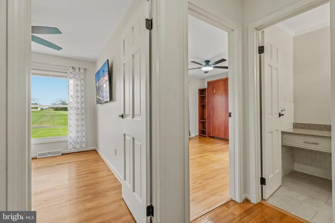
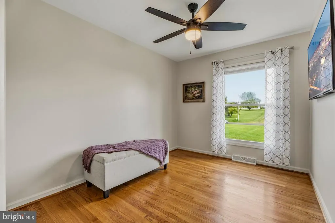
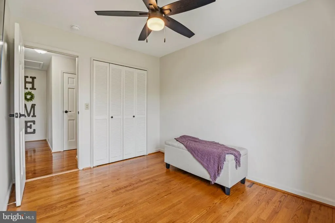
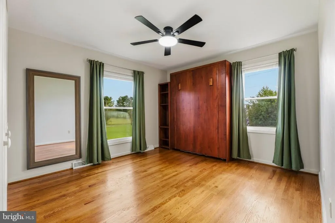
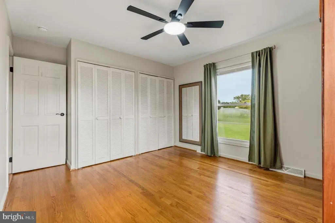
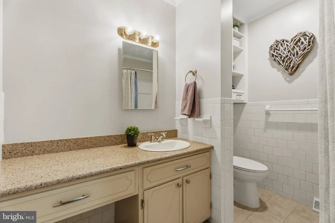
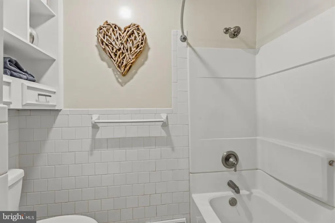
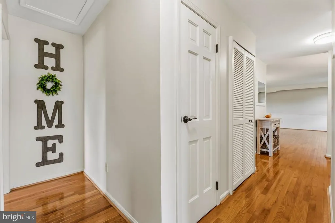
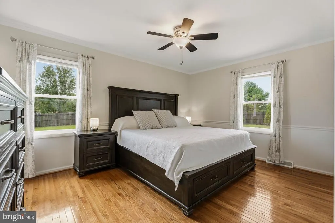
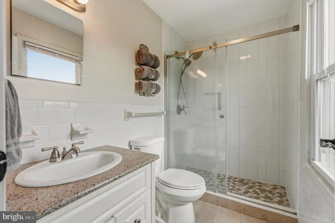
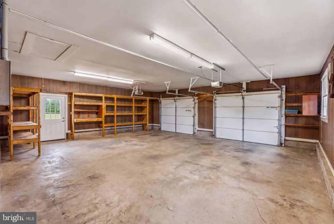
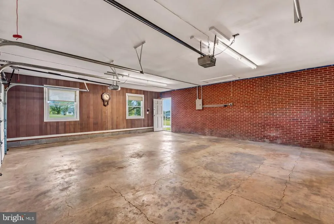
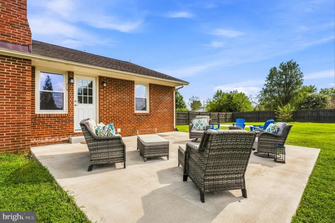
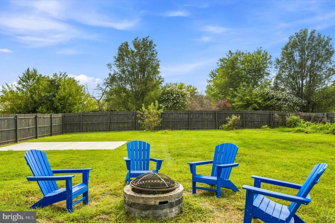
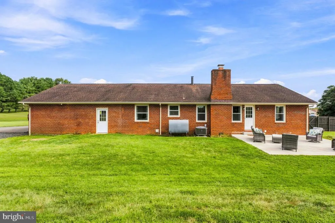
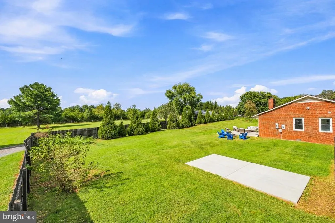
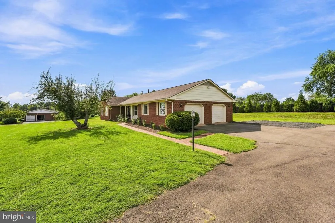
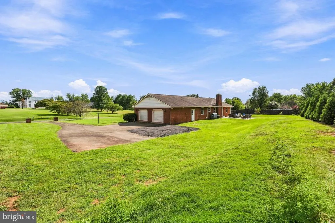
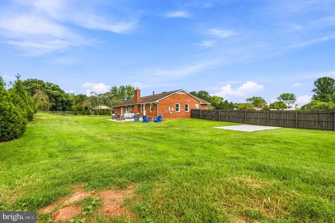
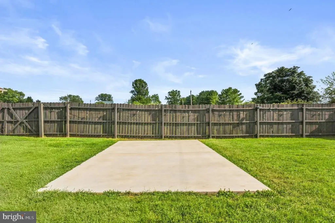
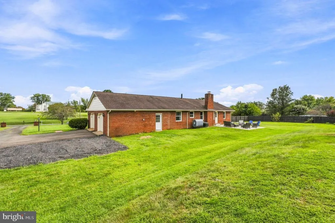
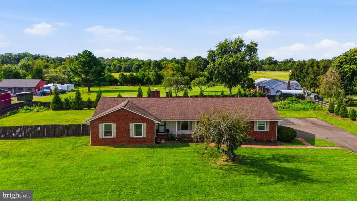
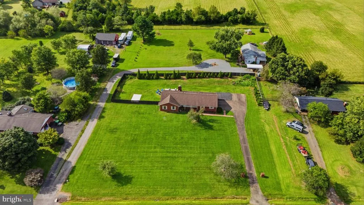
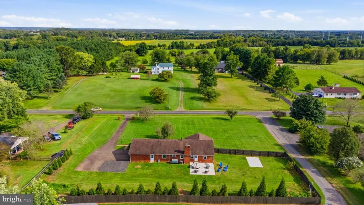
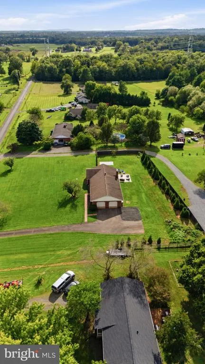
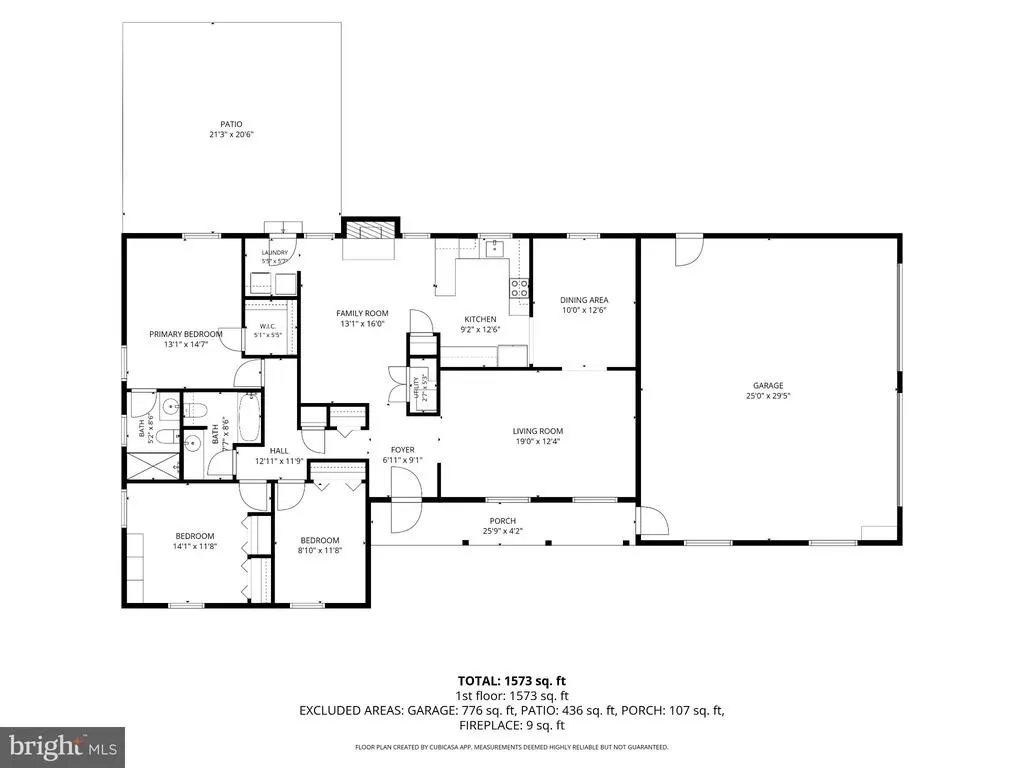
BUYER INCENTIVE! SELLER IS OFFERING UP TO $10,000 TOWARD AN INTEREST RATE BUYDOWN AND/OR CLOSING COSTS WITH AN ACCEPTABLE OFFER. Move-In Ready All-Brick Rancher on 1+ Acre No HOA & Over $45K in Upgrades! Discover true single-level living and peaceful country freedom in Fauquier County! Situated on a level 1.03-acre lot, this beautifully maintained all-brick rancher combines open-concept comfort with massive major component peace of mind. Step inside to bright living spaces featuring cozy wood-burning warmth, three main-level bedrooms, ceiling fans, a newly replaced front door (2026), and an updated dining room with gleaming hardwood floors (2020). The heart of the home showcases an updated kitchen sink (2021) with matching 6-year-old stainless-style appliances (refrigerator, dishwasher, stove, built-in microwave, plus washer & dryer staying!). Major infrastructure is completely taken care of: Roof replaced in 2018, Furnace in 2018, 6-year-old Water Heater, upgraded Well Pump & Wire (2023), Well Pressure Tank/Valves/Gauges (2025), new Crawlspace Dehumidifier & Condensation Pump (2020), and a newly added Bathroom Exhaust Fan & Vent (2025)! In 2022, the seller invested $13,500 to clear and open up the back acreage, transforming it into a sprawling, sun-drenched private yard. The fully fenced backyard (2024) features 30 planted Green Giant Arborvitae privacy trees (2023), a fresh concrete patio (2023) off the updated rear entry door (2026), and a poured concrete pad ready for your custom shed (2025)! Car enthusiasts, hobbyists, or contractors will love the side-load 2-car garage featuring an upgraded breaker panel (2023), enhanced LED lighting (2024), and a pull-down attic ladder for extra storage (2020). Park with ease thanks to the newly extended gravel driveway designed to accommodate 6+ vehicles, boats, or RVs (2025)! Commuter-friendly via Rt. 17, Rt. 28, and US-29. Minutes to C.M. Crockett Park, Warrenton, and Culpeper. No HOA fees or restrictions!
| Elementary School | Middle School | High School |
|---|---|---|
| M. M. Pierce Elementary School | Cedar Lee Middle School | Liberty High School |
| Price History | |
|---|---|
| 8/31/2026 | Listed $525,000 |
General Features
| Living Area | 1652 |
|---|---|
| Sewer | On Site Septic |
| Heating | 90% Forced Air |
| Cooling | Ceiling Fan(s),Central A/C |
| Possession | Immediate,Negotiable,0-30 Days CD,Settlement |
| Roof | Architectural Shingle |
| Appliances | Built-In Microwave,Dishwasher,Oven/Range - Electric,Refrigerator,Stainless Steel Appliances,Washer,Water Heater,Dryer |
| Zoning | RA |
| Garage Spaces | 2.00 |
| Patio/Porch Features | Patio(s) |
| Architectural Style | Ranch/Rambler |
| Security Features | Smoke Detector |
| Construction Materials | Brick |
| School District | FAUQUIER COUNTY PUBLIC SCHOOLS |
| Exclusions | Underground fence controller and collar. |
| Year Built | 1973 |
| Levels | 1 |
| Tax Year | 2025 |
| Ownership | Fee Simple |
| Cool Fuel | Electric |
| Accessibility | None |
| County | FAUQUIER |
| New Construction | No |
| Property Type | Residential |
| HOA | No |
| Subdivision Name | BEALETON ESTS |
| Garage Y/N | Yes |
| Water Access Y/N | No |
| Other Structures | Above Grade,Below Grade |
| Full Baths | 2 |
| Status | ACTIVE |
| Directions | Use GPS |
| City | BEALETON |
| Disclosures | Lead Based Paint - State,Prop Disclosure |
| Senior Community Y/N | No |
| Lot Size Units | Square Feet |
| Lot Size Square Feet | 44867.00 |
| Tax Assessed Value | 389000.0 |
| Tax Annual Amount | 3762.0 |
| Structure Type | Detached |
| Condo/Coop Association fee Y/N | No |
| Bathrooms Full Main Level | 2 |
| Bathrooms Count Main Level | 2.00 |
| Price Per Sq Ft Total AG | 317.8 |
| Acceptable Financing | Cash,Conventional,FHA,VA |
| Avg. Electric Per Month | 120.0 |
| Lease Considered Y/N | No |
| Vacation Rental Y/N | No |
| Virtual Tour | https://my.matterport.com/show/?m=ssHEwaKq5wU |
| Total SQFT | 1652 |
| Standard Status | Active |
| Year Built Source | Assessor |
Interior Features
| Interior Amenities | Attic,Breakfast Area,Ceiling Fan(s),Entry Level Bedroom,Floor Plan - Traditional,Formal/Separate Dining Room,Pantry,Primary Bath(s),Upgraded Countertops,Wood Floors |
|---|---|
| Heating Fuel | Oil |
| Basement | Other |
| Flooring | Hardwood |
| Total Fireplaces | 1 |
| Fireplace Features | Wood |
| Hot Water | Electric |
| Basement (Y/N) | Yes |
| Heating Y/N | Yes |
| Fireplace Y/N | Yes |
| Above Grade Finished Area | 1652 |
| Central Air Y/N | Yes |
| Total Bedrooms | 3 |
| Main Level Bedrooms | 3 |
| Below Grade Finished Area Unit Type | Square Feet |
| LivingAreaSource | Assessor |
| Laundry Type | Main Floor |
| Below Grade Unfin Area Units | Square Feet |
| Below Grade Unfin SQFT Source | Assessor |
| Below Grade Finished Area Source | Assessor |
| Above Grade Finished Area Source | Assessor |
| Above Grade Finished Area Unit Type | Square Feet |
| Total Baths | 2 |
| Avg. Heating Oil Per Month | 100.0 |
Exterior Features
| Pool | No Pool |
|---|---|
| Fencing | Fully,Rear,Wood |
| Parking Features | Asphalt Driveway |
| Lot Features | Front Yard,Landscaping,Rear Yard |
| Water Source | Well |
| Inclusions | Underground fence conveys as-is |
| Total Parking Spaces | 8 |
| Garage Features | Garage - Side Entry,Garage Door Opener,Oversized |
| Type of Parking | Attached Garage,Driveway |
| Foundation Details | Block |
| Water View Y/N | No |
| Lot Size Acres | 1.03 |
| Lot Size Source | Assessor |
| Waterfront Y/N | No |
| Horse Y/N | No |
| Land Assessed Value | 125400.00 |
| Navigable Water Y/N | No |
| Water Oriented Y/N | No |
| # of Attached Garage Spaces | 2 |
Amenities
- Foreclosure
- Views
- Short Sale
- New Construction
- Adult 55+
- Lease To Own
- No HOA Fees
- Furnished
- Primary On Main
- Air Conditioning
- Seller Finance
- Green
- Fixer Upper
- Horse
- Golf
- Fireplace
- Deck
- Garage
- Basement
- Pool
Property vs Single Family Average in 22712
Price
Taxes
Year Built
Visits

 The data relating to real estate for sale on this website comes in part from the IDX Program of Garden State Multiple Listing Service, L.L.C. and De Vizio Home Selling Alliance. Real estate listings held by other brokerage firms are marked as IDX listing. Information deemed reliable but not guaranteed. Copyright © 2026 Garden State Multiple Listing Service, L.L.C. All rights reserved. This information is being provided for Consumer's personal, non-commercial use and may not be used for any purpose
 The data relating to real estate for sale on this web-site comes in part from the Internet Listing Display database of the ALL JERSEY MULTIPLE LISTING SYSTEM, INC. Real estate listings held by brokerage firms other than this site-owner are marked with the ILD logo. The ALL JERSEY MULTIPLE LISTING SYSTEM, INC. does not warrant the accuracy, quality, reliability, suitability, completeness, usefulness or effectiveness of any information provided.
The information being provided is for consumers' personal,
The data relating to real estate for sale on this web-site comes in part from the Internet Listing Display database of the ALL JERSEY MULTIPLE LISTING SYSTEM, INC. Real estate listings held by brokerage firms other than this site-owner are marked with the ILD logo. The ALL JERSEY MULTIPLE LISTING SYSTEM, INC. does not warrant the accuracy, quality, reliability, suitability, completeness, usefulness or effectiveness of any information provided.
The information being provided is for consumers' personal,
 All information is believed to be accurate but is not guaranteed. Protected by Copyright© 2026 and is owned either by the Monmouth County Association of REALTORS; or by the developers of the software, Kunversion, LLC. All rights reserved. Each office independently owned and operated.
The New Jersey Real Estate Commission requires every licensed broker or salesperson with whom you list your property to give you a copy of this notice. The purpose is to help you comply with the New Jersey Law
All information is believed to be accurate but is not guaranteed. Protected by Copyright© 2026 and is owned either by the Monmouth County Association of REALTORS; or by the developers of the software, Kunversion, LLC. All rights reserved. Each office independently owned and operated.
The New Jersey Real Estate Commission requires every licensed broker or salesperson with whom you list your property to give you a copy of this notice. The purpose is to help you comply with the New Jersey Law
 © BRIGHT, All Rights Reserved
