
Price Reduction - Views - Eco Friendly








Address
1088 Graber Road, Red Hill, PA
Price
$ 1,249,000
Property Attributes
- MLS#PAMC2192820
- TypeSingle Family
- Listing Status ACTIVE
- CountyMONTGOMERY
- CityRed Hill
- AreaUpper Hanover Twp
- Zip18076
- StyleTraditional
- Year Built1960
- Taxes$ 10786
- Price$ 1,249,000
- Bedrooms5
- Full Bathrooms3
- Half Bathrooms1
- Sqr Footage5912
- Lot Size4.29 Acres
Data Source:
Bright MLS
Property Description
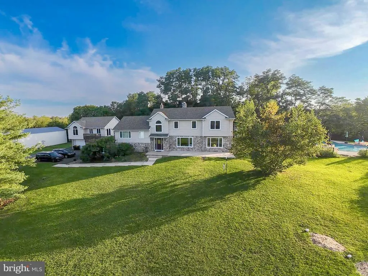
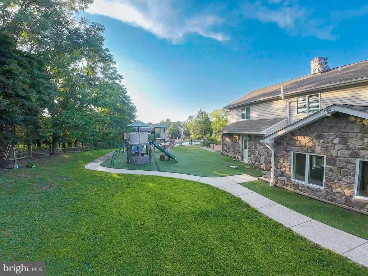
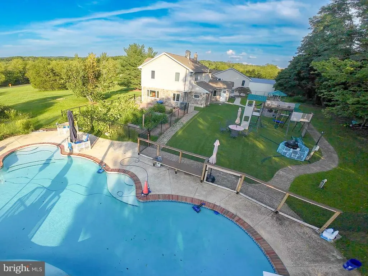
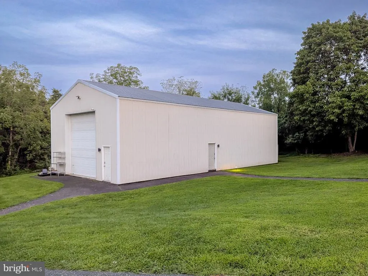
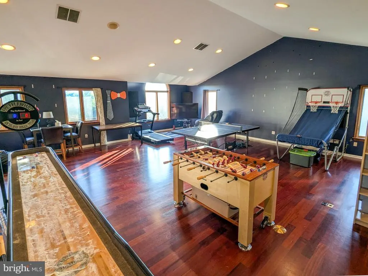
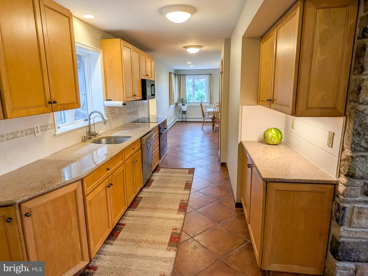
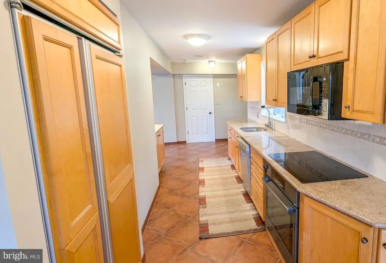
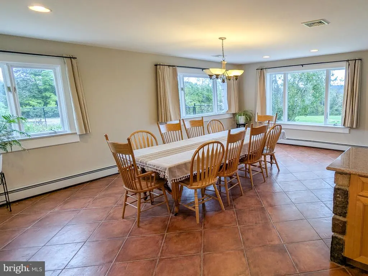
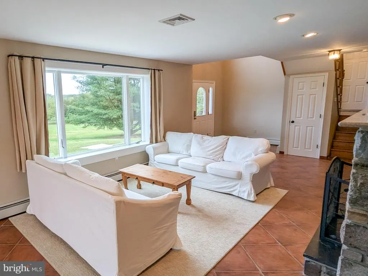
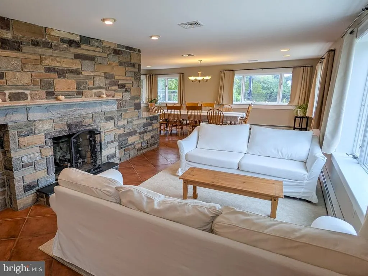
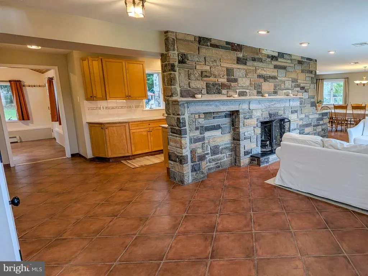
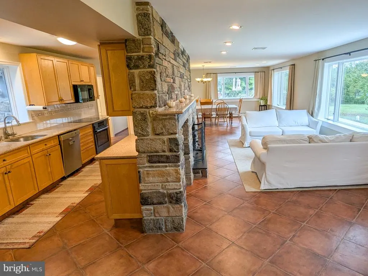
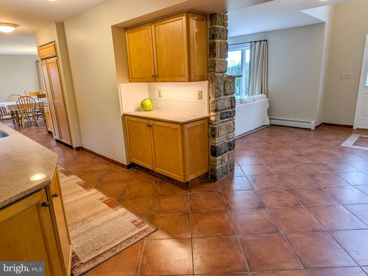
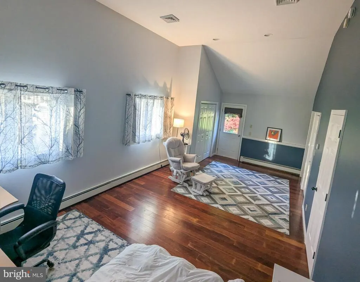
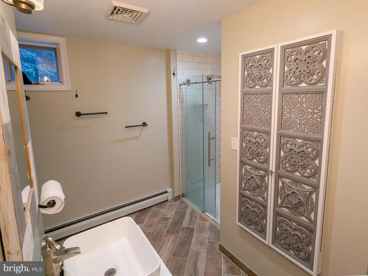
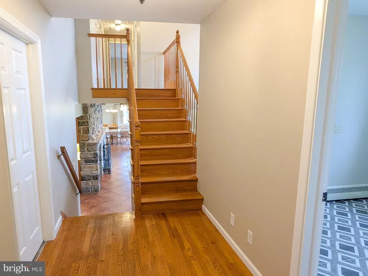
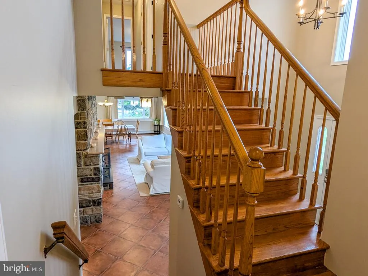
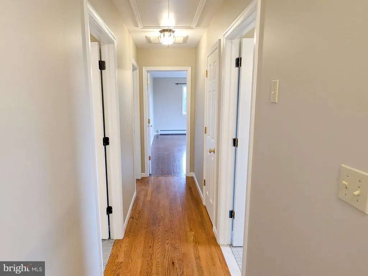
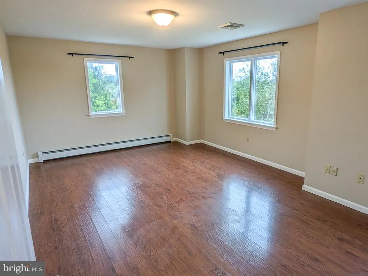
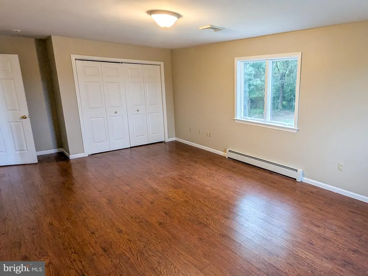
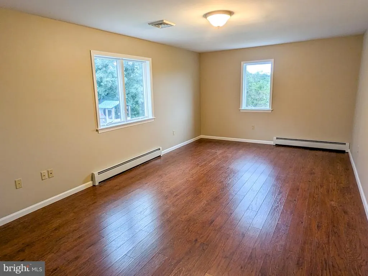
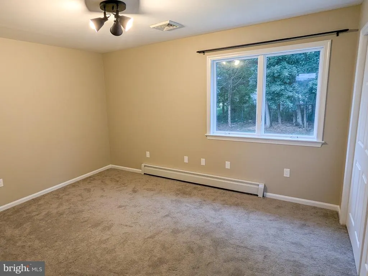
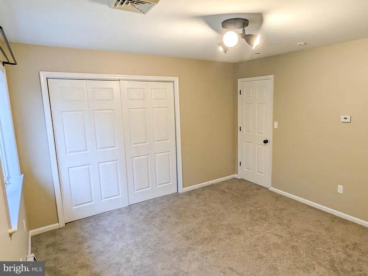
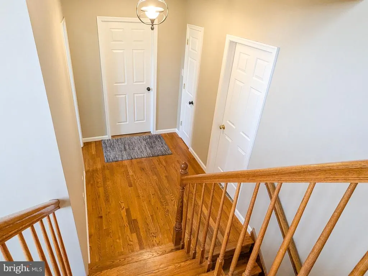
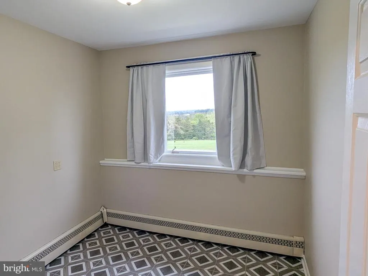
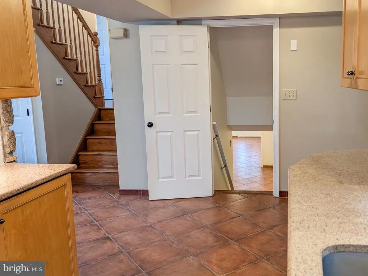
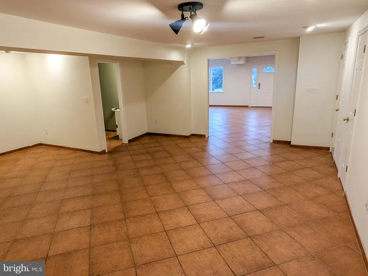
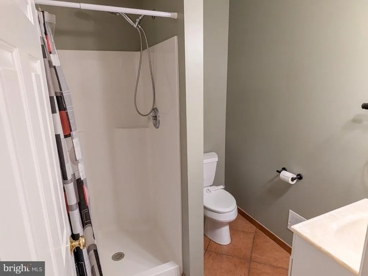
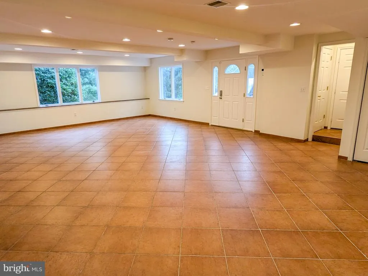
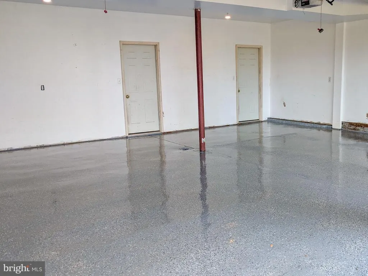
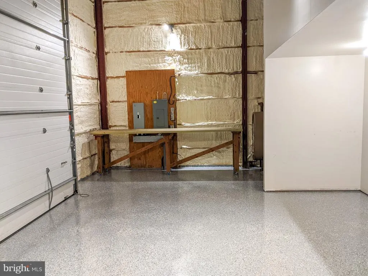
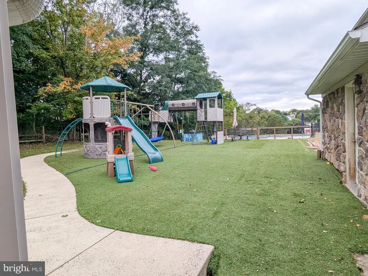
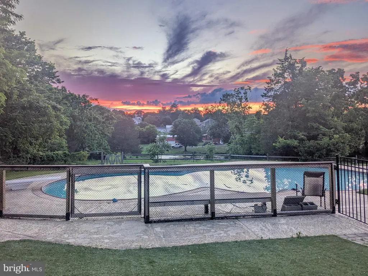
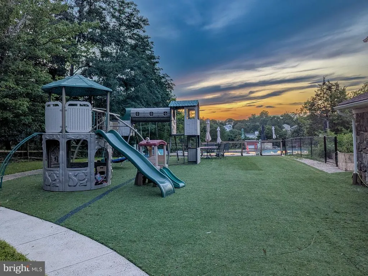
Scheduled interior painting is now complete, 35 brand-new photos have been added, and the home is turnkey for its next owners! Listed publicly for the first time, 1088 Graber Road sits on 4.29 scenic acres in the Upper Perkiomen School District, delivering 5,912 sq ft of versatile living space. As pool season winds down and the weather turns, relax in the outdoor hot tub or head inside to the private heated gym, bringing wide-open recreation indoors to support an active lifestyle all year long. The light-filled main interior showcases open living centered around a classic stone hearth. The kitchen is outfitted with custom cabinetry, built-in refrigeration, an externally vented microwave, and a premium cooktop flowing naturally into dining spaces. Accommodations include five large bedrooms with bathrooms located on every level (three full baths and one half bath). An expansive, vaulted wing currently serves as a game room, providing exceptional flexibility for large-scale entertaining, an executive studio, or a future in-law suite. Outside, the grounds feature a 25,000-gallon in-ground concrete swimming pool with a diving board, an outdoor hot tub, an expansive fully fenced yard finished with low-maintenance synthetic turf, and a detached outbuilding upgraded with spray foam insulation and an insulated overhead doorperfect for a workshop, equipment storage, or specialized projects. Enjoy quiet country surroundings just minutes from Green Lane Park, the local library, and easy commuter access to Routes 29, 663, and the PA Turnpike (I-476). A rare turnkey property offering exceptional acreage, premium updates, and true four-season recreation.
| Elementary School | Middle School | High School |
|---|---|---|
| Marlborough Elementary School | Upper Perkiomen Middle School | Upper Perkiomen High School |
| Price History | |
|---|---|
| 9/1/2026 | Listed $1,299,000 |
| 9/24/2026 | 4$1,249,000 |
General Features
| Living Area | 5912 |
|---|---|
| Sewer | On Site Septic,Gravity Sept Fld,Private Septic Tank,Septic Exists |
| Heating | Radiant,Baseboard - Hot Water,Forced Air,Programmable Thermostat |
| Cooling | Central A/C,Multi Units |
| Utilities | Electric Available,Phone Available,Cable TV Available |
| Possession | Settlement |
| Roof | Architectural Shingle,Rubber |
| Appliances | Dishwasher,Dryer - Front Loading,Dryer - Electric,Cooktop,Exhaust Fan,Icemaker,Microwave,Refrigerator,Oven - Wall,Washer - Front Loading,Water Heater,Extra Refrigerator/Freezer,Built-In Microwave,Air |
| Zoning | R-1 |
| Garage Spaces | 6.00 |
| Association Fee Includes | None |
| Patio/Porch Features | Deck(s),Patio(s) |
| Architectural Style | Traditional |
| Pool Features | Fenced,In Ground,Solar Heated,Filtered,Concrete |
| Security Features | Carbon Monoxide Detector(s),24 hour security,Electric Alarm,Monitored,Fire Detection System,Security System,Smoke Detector,Motion Detectors |
| Construction Materials | Vinyl Siding,Stone,Frame |
| School District | UPPER PERKIOMEN |
| Exclusions | Dedicated garage CNC electrical outlet,surface conduit,wiring,and breaker (to be disconnected and safely removed to code by Seller prior to settlement). |
| Year Built | 1960 |
| Electric | 200+ Amp Service,120/240V,220 Volts |
| View | Trees/Woods,Garden/Lawn,Scenic Vista |
| Levels | 3 |
| Tax Year | 2026 |
| Ownership | Fee Simple |
| Cool Fuel | Electric |
| Accessibility | None |
| County | MONTGOMERY |
| New Construction | No |
| Property Type | Residential |
| Association Amenities | None |
| HOA | No |
| Energy Efficient | Lighting |
| Subdivision Name | NONE AVAILABLE |
| Facing Direction | North |
| Garage Y/N | Yes |
| Water Access Y/N | No |
| Green Indoor Air Quality | Ventilation |
| Other Structures | Above Grade |
| Total Rooms | 10 |
| Full Baths | 3 |
| Status | ACTIVE |
| Directions | From PA-29/Main St in Red Hill,turn onto E 3rd St (becomes Graber Rd). Follow Graber Rd approximately 0.5 mi to 1088 on the right. |
| City | RED HILL |
| Disclosures | Prop Disclosure,Lead Based Paint - Federal,Radon |
| Senior Community Y/N | No |
| MLS Area | Upper Hanover Twp (10657) |
| Lot Size Units | Square Feet |
| Lot Size Square Feet | 186872.00 |
| Tax Assessed Value | 295530.0 |
| Spa Features | Heated,Private |
| Tax Annual Amount | 10786.0 |
| Home Warranty Y/N | No |
| Property Condition | Good |
| Structure Type | Detached |
| Condo/Coop Association fee Y/N | No |
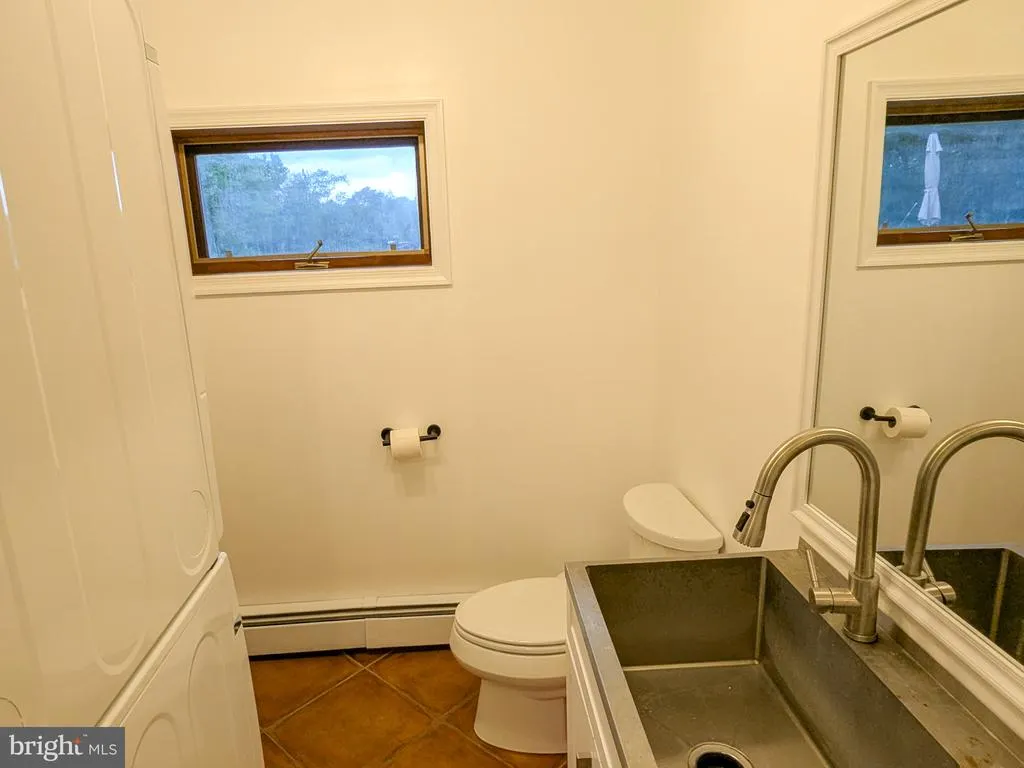
| Bathrooms Count Main Level | 1.00 |
| Price Per Sq Ft Total AG | 211.27 |
| Acceptable Financing | Cash,Conventional |
| Additional Parcels Y/N | No |
| Lease Considered Y/N | No |
| Vacation Rental Y/N | No |
| Total SQFT | 5912 |
| Standard Status | Active |
| Year Built Source | Assessor |
| Tax Lot | 007 |
Interior Features
| Interior Amenities | Additional Stairway,Air Filter System,Attic,Dining Area,Combination Kitchen/Living,Carpet,Ceiling Fan(s),Combination Kitchen/Dining,Floor Plan - Open,Pantry,Recessed Lighting,Water Treat System,Spira |
|---|---|
| Heating Fuel | Oil,Wood |
| Flooring | Carpet,Ceramic Tile,Hardwood |
| Total Fireplaces | 1 |
| Fireplace Features | Stone,Wood,Mantel(s) |
| Hot Water | Oil |
| Basement (Y/N) | No |
| Heating Y/N | Yes |
| Window Features | Screens,Casement,Double Pane,Wood Frame |
| Fireplace Y/N | Yes |
| Above Grade Finished Area | 5912 |
| Half Baths | 1 |
| Central Air Y/N | Yes |
| Total Bedrooms | 5 |
| Room Type | Primary Bedroom,Bedroom 2,Bedroom 3,Bedroom 4,Bedroom 5,Game Room,Family Room,Sun/Florida Room,Great Room,Bathroom 1 |
| LivingAreaSource | Estimated |
| Laundry Type | Main Floor,Has Laundry,Washer In Unit,Hookup |
| Below Grade Unfin Area Units | Square Feet |
| Below Grade Unfin SQFT Source | Assessor |
| Bedrooms Count All Upper Levels | 5 |
| Bedrooms Count Upper Level 1 | 2 |
| Bedrooms Count Upper Level 2 | 3 |
| Bathrooms Half Main Level | 1 |
| Bathrooms Full Upper Level 2 | 1 |
| Bathrooms Full Upper Level 1 | 1 |
| Bathrooms Full Lower Level 1 | 1 |
| Bathrooms Full All Upper Levels | 2 |
| Bathrooms Full All Lower Levels | 1 |
| Bathrooms Count Upper Level 2 | 1.00 |
| Bathrooms Count Upper Level 1 | 1.00 |
| Bathrooms Count Lower Level 1 | 1.00 |
| Bathrooms Count All Upper Levels | 2 |
| Bathrooms Count All Lower Levels | 1 |
| Above Grade Finished Area Source | Estimated |
| Above Grade Finished Area Unit Type | Square Feet |
| Total Baths | 4 |
Exterior Features
| Exterior Amenities | Flood Lights,Hot Tub,Exterior Lighting,Gutter System,Outbuilding(s),Play Area,Play Equipment,Sport Court,Sidewalks,Extensive Hardscape,Secure Storage |
|---|---|
| Pool | Yes - Personal |
| Fencing | Chain Link,Split Rail |
| Parking Features | Asphalt Driveway |
| Lot Features | Backs to Trees,Sloping,Rear Yard,Front Yard,Cleared,SideYard(s) |
| Water Source | Private,Well,Conditioner |
| Inclusions | Refrigerator,Additional Refrigerator,Washer,Dryer,Dishwasher,Microwave,Range/Oven,Playsets,Storage Shed,Radon Systems,hot tub |
| Total Parking Spaces | 6 |
| Garage Features | Additional Storage Area,Garage - Front Entry,Built In,Garage Door Opener |
| Type of Parking | Detached Garage,Driveway,Attached Garage |
| Land Use Code | 1101 |
| Foundation Details | Slab |
| Spa | Yes |
| Water View Y/N | No |
| Lot Dimensions | 450.00 x 0.00 |
| Lot Size Acres | 4.29 |
| Road Surface Type | Black Top |
| Road Frontage Length | 450 |
| Lot Size Source | Assessor |
| Waterfront Y/N | No |
| Door Features | Six Panel |
| Other Equipment | Negotiable |
| Road Responsibility | Boro/Township |
| Horse Y/N | Yes |
| Horse Amenities | Horses Allowed |
| Land Assessed Value | 0.00 |
| Navigable Water Y/N | No |
| Water Oriented Y/N | No |
| # of Attached Garage Spaces | 2 |
| # of Detached Garage Spaces | 4 |
| LotDimensionsSource | Assessor |
Room Details
| Room | Dimensions | Level | Flooring | Details |
|---|---|---|---|---|
| Bathroom 1 | Upper 1 | Flooring - Tile/Brick | ||
| Bedroom 2 | Upper 1 | |||
| Bedroom 3 | Upper 2 | Flooring - Carpet | ||
| Bedroom 3 | Upper 1 | Flooring - Carpet | ||
| Bedroom 4 | Upper 2 | Flooring - HardWood | ||
| Bedroom 5 | Upper 2 | Flooring - HardWood | ||
| Family Room | Lower 1 | Flooring - Tile/Brick | ||
| Game Room | Upper 1 | Flooring - HardWood,Cathedral/Vaulted Ceiling,Balcony Access | ||
| Great Room | Main | Flooring - Tile/Brick,Pantry | ||
| Primary Bedroom | Upper 1 | Balcony Access,Flooring - HardWood,Cathedral/Vaulted Ceiling | ||
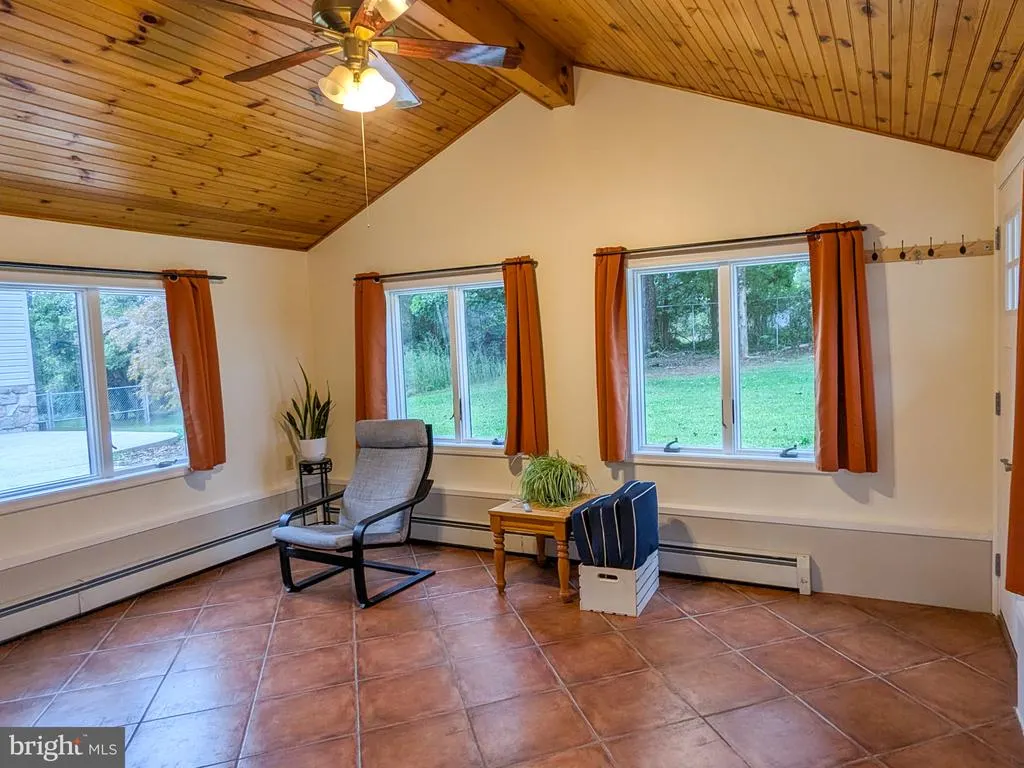
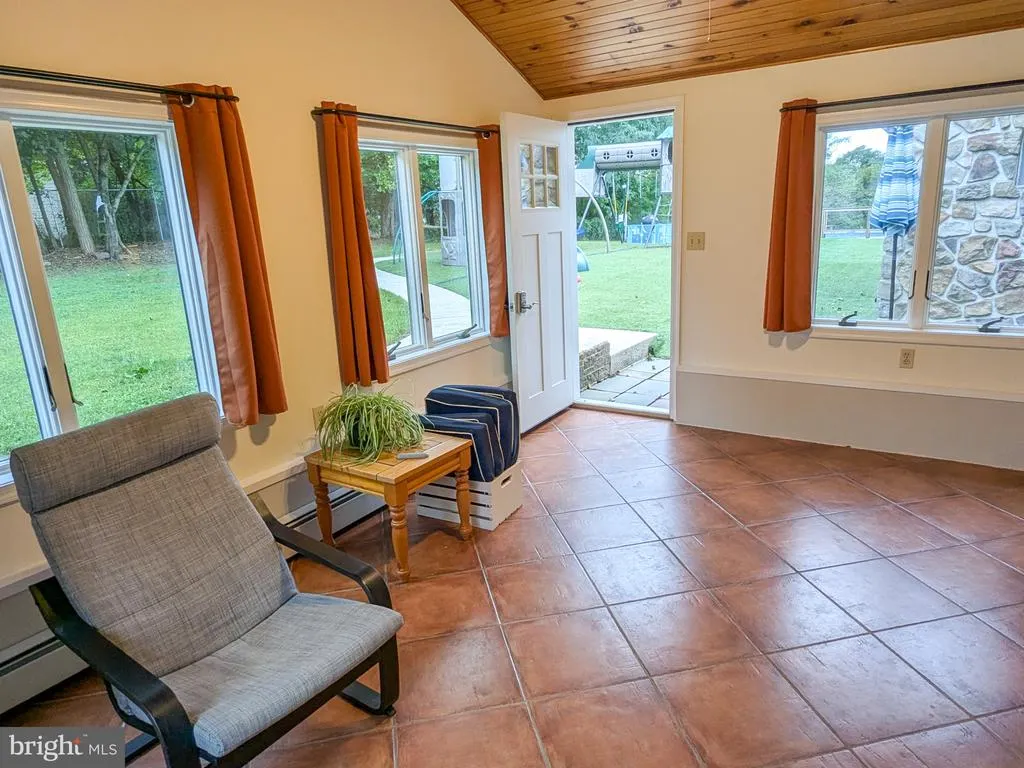
| Sun/Florida Room | Main | Flooring - Tile/Brick,Cathedral/Vaulted Ceiling,Ceiling Fan(s) |
Amenities
- Foreclosure
- Views
- Short Sale
- New Construction
- Adult 55+
- Lease To Own
- No HOA Fees
- Furnished
- Primary On Main
- Air Conditioning
- Seller Finance
- Green
- Fixer Upper
- Horse
- Golf
- Fireplace
- Deck
- Garage
- Basement
- Pool
Property vs Single Family Average in 18076
Price
Taxes
Year Built

 The data relating to real estate for sale on this website comes in part from the IDX Program of Garden State Multiple Listing Service, L.L.C. and De Vizio Home Selling Alliance. Real estate listings held by other brokerage firms are marked as IDX listing. Information deemed reliable but not guaranteed. Copyright © 2026 Garden State Multiple Listing Service, L.L.C. All rights reserved. This information is being provided for Consumer's personal, non-commercial use and may not be used for any purpose
 The data relating to real estate for sale on this web-site comes in part from the Internet Listing Display database of the ALL JERSEY MULTIPLE LISTING SYSTEM, INC. Real estate listings held by brokerage firms other than this site-owner are marked with the ILD logo. The ALL JERSEY MULTIPLE LISTING SYSTEM, INC. does not warrant the accuracy, quality, reliability, suitability, completeness, usefulness or effectiveness of any information provided.
The information being provided is for consumers' personal,
The data relating to real estate for sale on this web-site comes in part from the Internet Listing Display database of the ALL JERSEY MULTIPLE LISTING SYSTEM, INC. Real estate listings held by brokerage firms other than this site-owner are marked with the ILD logo. The ALL JERSEY MULTIPLE LISTING SYSTEM, INC. does not warrant the accuracy, quality, reliability, suitability, completeness, usefulness or effectiveness of any information provided.
The information being provided is for consumers' personal,
 All information is believed to be accurate but is not guaranteed. Protected by Copyright© 2026 and is owned either by the Monmouth County Association of REALTORS; or by the developers of the software, Kunversion, LLC. All rights reserved. Each office independently owned and operated.
The New Jersey Real Estate Commission requires every licensed broker or salesperson with whom you list your property to give you a copy of this notice. The purpose is to help you comply with the New Jersey Law
All information is believed to be accurate but is not guaranteed. Protected by Copyright© 2026 and is owned either by the Monmouth County Association of REALTORS; or by the developers of the software, Kunversion, LLC. All rights reserved. Each office independently owned and operated.
The New Jersey Real Estate Commission requires every licensed broker or salesperson with whom you list your property to give you a copy of this notice. The purpose is to help you comply with the New Jersey Law
 © BRIGHT, All Rights Reserved
