
Views - Primary on Main - Eco Friendly




Address
1787 Hendricks Road, Harleysville, PA
Price
$ 275,000
Property Attributes
- MLS#PAMC2191326
- TypeSingle Family
- Listing Status ACTIVE
- CountyMONTGOMERY
- CityHarleysville
- AreaUpper Salford Twp
- Zip19438
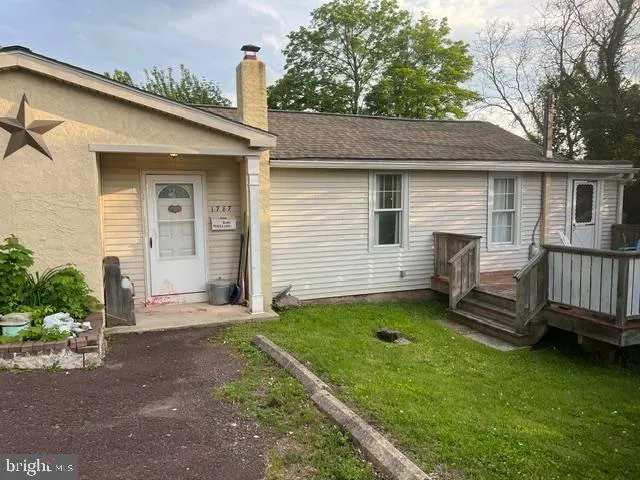
- StyleBungalow
- Year Built1930
- Taxes$ 4414
- Price$ 275,000
- Bedrooms2
- Full Bathrooms1
- Half Bathrooms0
- Sqr Footage924
- Lot Size0.17 Acres
Data Source:
Bright MLS
Property Description
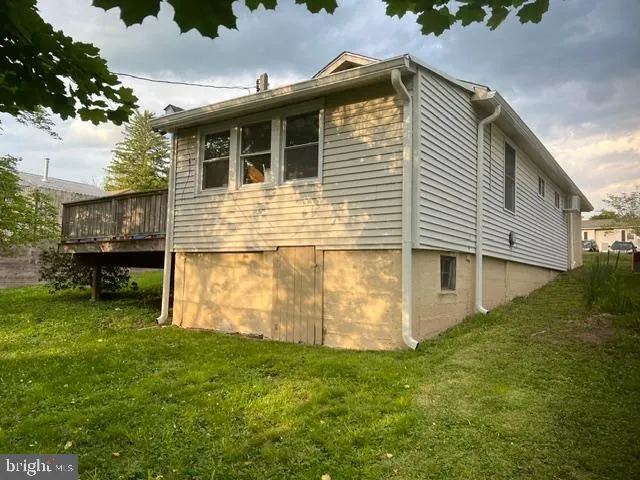
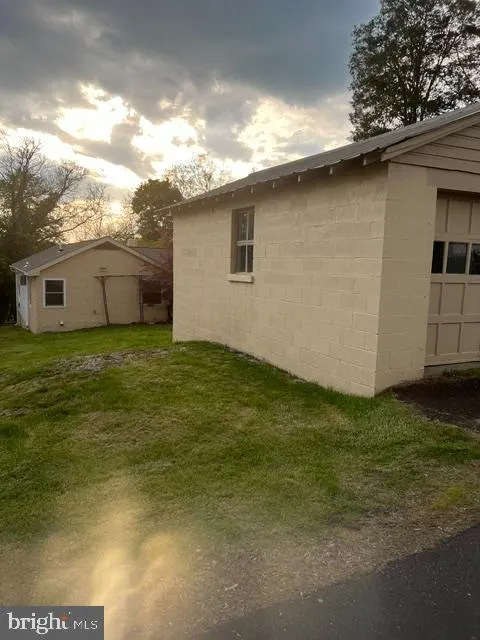
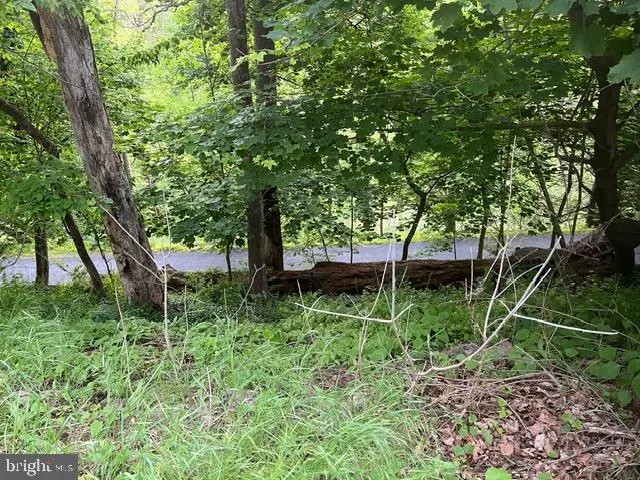
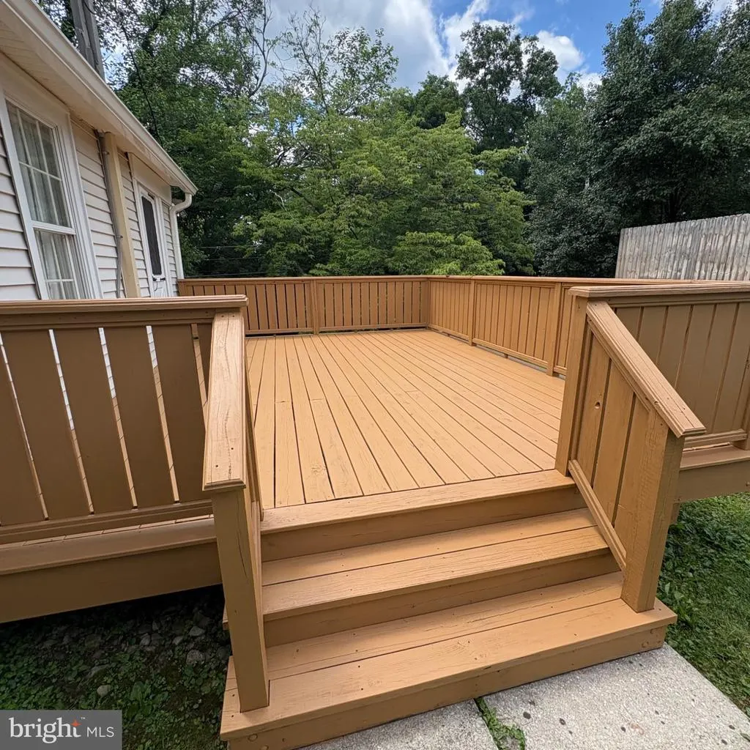
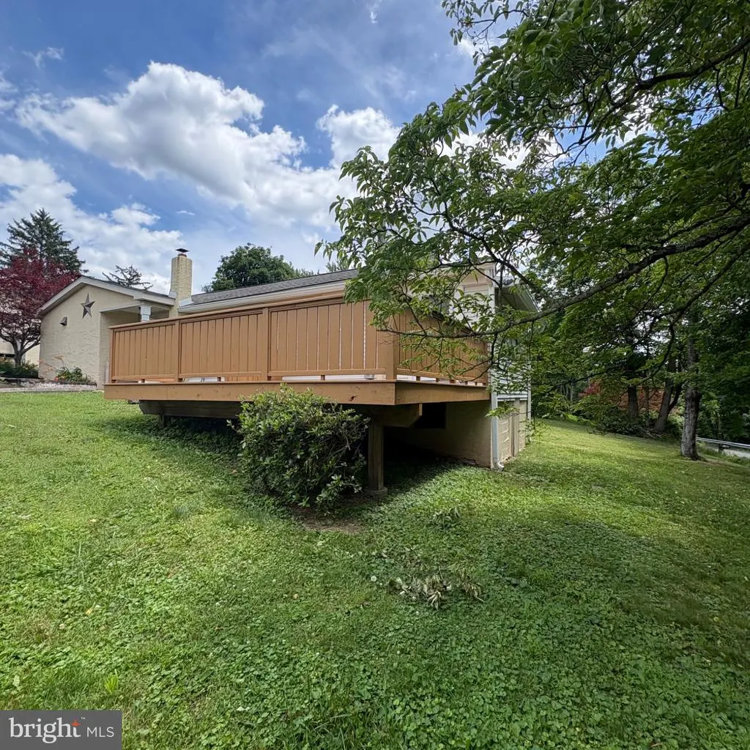
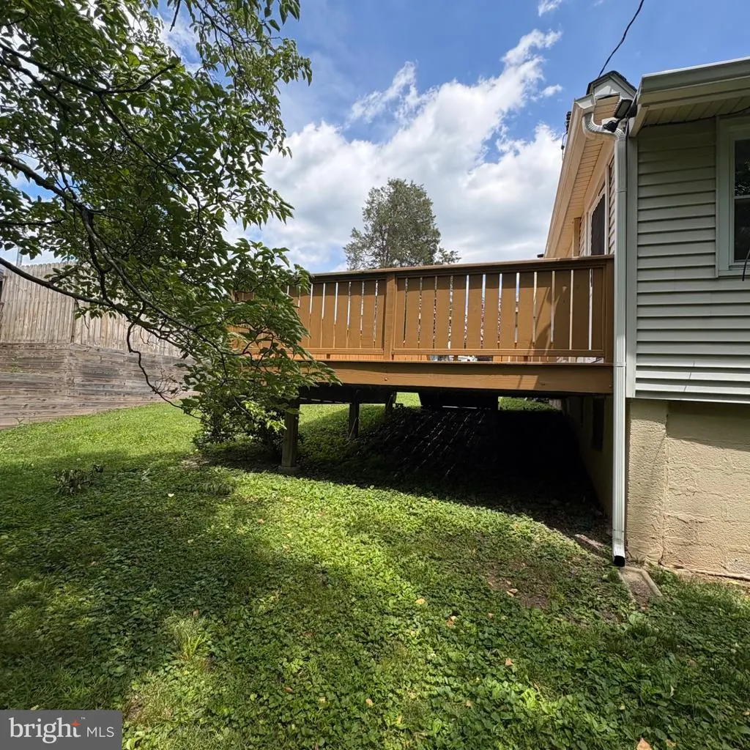
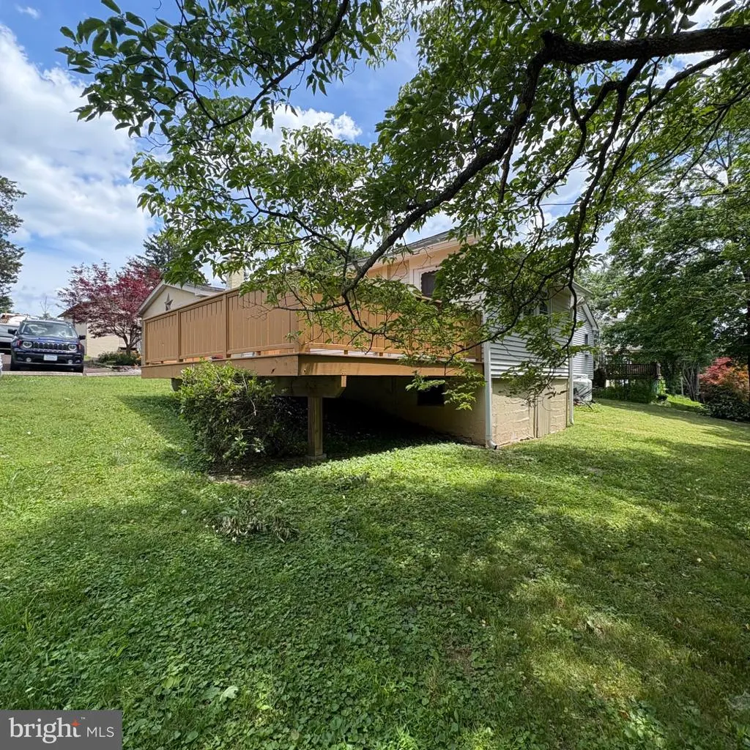
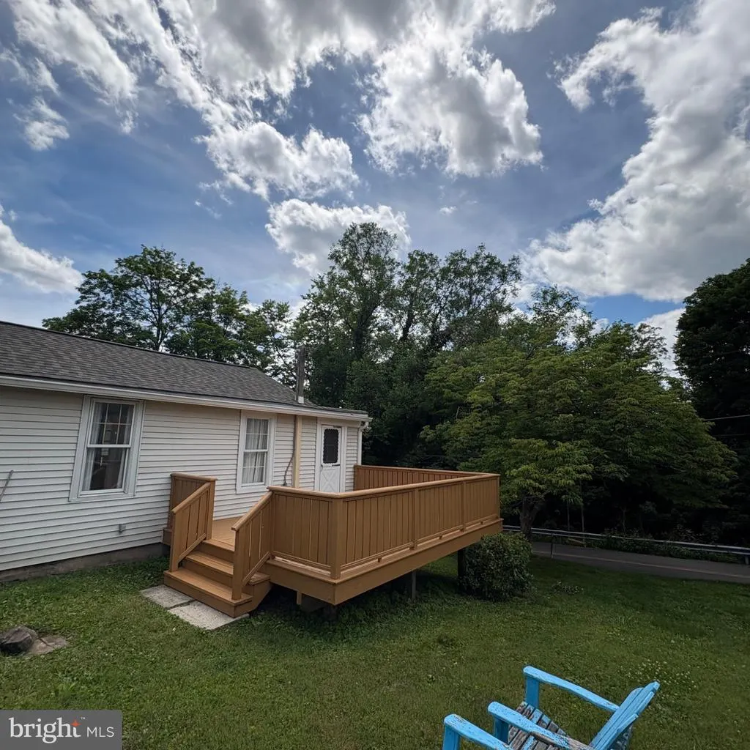
Discover the charm of this delightful 1930s bungalow, nestled in a serene rural setting that offers both tranquility and convenience. This well-maintained home features two cozy bedrooms and a full bathroom, perfect for relaxation after a long day. Enjoy the warmth of natural light streaming through energy-efficient windows, enhancing the home's cozy ambiance. Step outside to a beautifully landscaped 0.17-acre lot, where you can unwind on the deck while taking in picturesque views of the surrounding trees and a gentle creek. The spacious front and rear yards provide ample space for outdoor activities, gardening, or simply enjoying the peaceful rural lifestyle. Located in a welcoming community, this home is just a short drive from local parks, schools, and essential public services, making it a perfect choice for those seeking a balanced lifestyle. The neighborhood boasts a friendly atmosphere, with opportunities for fishing and outdoor adventures right at your doorstep. With a detached garage and driveway parking, convenience is at your fingertips. This property is not just a house; it's a place to create lasting memories. Embrace the opportunity to own a piece of rural paradise that combines comfort, community, and natural beauty. Don't miss out on this gem!
| Elementary School | Middle School | High School |
|---|---|---|
| Salford Hills Elementary School | Indian Valley Middle School | Souderton Area Senior High School |
| Price History | |
|---|---|
| 8/15/2026 | Listed $275,000 |
General Features
| Living Area | 924 |
|---|---|
| Sewer | On Site Septic |
| Heating | Baseboard - Electric |
| Cooling | Ceiling Fan(s),Wall Unit |
| Utilities | Electric Available,Sewer Available,Water Available,Cable TV Available |
| Possession | Negotiable |
| Roof | Shingle,Pitched |
| Appliances | Dishwasher,Dryer,Dryer - Electric,Oven - Self Cleaning,Oven/Range - Electric,Refrigerator,Washer,Water Heater |
| Zoning | R1 RESIDENTIAL |
| Garage Spaces | 1.00 |
| Patio/Porch Features | Deck(s) |
| Architectural Style | Bungalow |
| Security Features | Smoke Detector |
| Construction Materials | Stone |
| School District | SOUDERTON AREA |
| Exclusions | Freezer in Kitchen,Microwave,Window Treatments |
| Year Built | 1930 |
| View | Creek/Stream,Trees/Woods |
| Levels | 1 |
| Tax Year | 2026 |
| Ownership | Fee Simple |
| Cool Fuel | None |
| Accessibility | None |
| County | MONTGOMERY |
| New Construction | No |
| Property Type | Residential |
| HOA | No |
| Subdivision Name | NONE AVAILABLE |
| Garage Y/N | Yes |
| Water Access Y/N | No |
| Other Structures | Above Grade,Below Grade |
| Full Baths | 1 |
| Status | ACTIVE |
| Directions | Route 29 to Salford Station Rd. Make Left onto Old Church Rd,Left onto Hendricks Rd. Make Right onto Baghurst Alley. Home is on the Right |
| City | HARLEYSVILLE |
| Disclosures | Lead Based Paint - State,Prop Disclosure |
| Senior Community Y/N | No |
| MLS Area | Upper Salford Twp (10662) |
| Lot Size Units | Square Feet |
| Lot Size Square Feet | 7500.00 |
| Tax Assessed Value | 102000.0 |
| Tax Annual Amount | 4414.0 |
| Home Warranty Y/N | Yes |
| Property Condition | Good |
| Structure Type | Detached |
| Condo/Coop Association fee Y/N | No |
| Bathrooms Full Main Level | 1 |
| Bathrooms Count Main Level | 1.00 |
| Price Per Sq Ft Total AG | 297.62 |
| Acceptable Financing | Cash,Conventional,FHA,USDA,VA,FHA 203(b) |
| Additional Parcels Y/N | No |
| Historic Y/N | No |
| Lease Considered Y/N | No |
| Vacation Rental Y/N | No |
| Avg. Water Per Month | 24.0 |
| Total SQFT | 924 |
| Location Type | Rural |
| Standard Status | Active |
| Year Built Source | Estimated |
| Tax Lot | 021 |
| Association Recreation Fee | No |
Interior Features
| Interior Amenities | Attic,Bathroom - Tub Shower,Carpet,Ceiling Fan(s),Kitchen - Eat-In,Pantry |
|---|---|
| Heating Fuel | Electric |
| Flooring | Carpet,Tile/Brick |
| Hot Water | Electric |
| Basement (Y/N) | No |
| Heating Y/N | Yes |
| Window Features | Energy Efficient,Wood Frame,Replacement |
| Fireplace Y/N | No |
| Above Grade Finished Area | 924 |
| Central Air Y/N | No |
| Total Bedrooms | 2 |
| Room Type | Living Room,Primary Bedroom,Bedroom 2,Kitchen |
| Main Level Bedrooms | 2 |
| Below Grade Finished Area Unit Type | Square Feet |
| LivingAreaSource | Estimated |
| Laundry Type | Main Floor |
| Below Grade Unfin Area Units | Square Feet |
| Below Grade Unfin SQFT Source | Estimated |
| Below Grade Finished Area Source | Estimated |
| Above Grade Finished Area Source | Estimated |
| Above Grade Finished Area Unit Type | Square Feet |
| Total Baths | 1 |
Exterior Features
| Exterior Amenities | Exterior Lighting |
|---|---|
| Pool | No Pool |
| Fencing | Partially,Wood |
| Lot Features | Fishing Available,Front Yard,Rear Yard,Rural,Interior,SideYard(s) |
| Water Source | Public |
| Inclusions | In as is condition - Washer,Dryer,Refrigerator,AC Wall Unit. Hardware for Window Treatments |
| Total Parking Spaces | 1 |
| Garage Features | Garage - Front Entry |
| Type of Parking | Detached Garage,Driveway |
| Land Use Code | 1101 |
| Foundation Details | Crawl Space |
| Spa | No |
| Water View Y/N | Yes |
| Lot Dimensions | 50.00 x 0.00 |
| Lot Size Acres | 0.17 |
| Road Surface Type | Paved |
| Road Frontage Length | 50 |
| Lot Size Source | Estimated |
| Waterfront Y/N | No |
| Land Assessed Value | 0.00 |
| Navigable Water Y/N | No |
| Water Oriented Y/N | No |
| # of Detached Garage Spaces | 1 |
| LotDimensionsSource | Estimated |
Room Details
| Room | Dimensions | Level | Flooring | Details |
|---|---|---|---|---|
| Bedroom 2 | Main | Ceiling Fan(s),Flooring - Carpet | ||
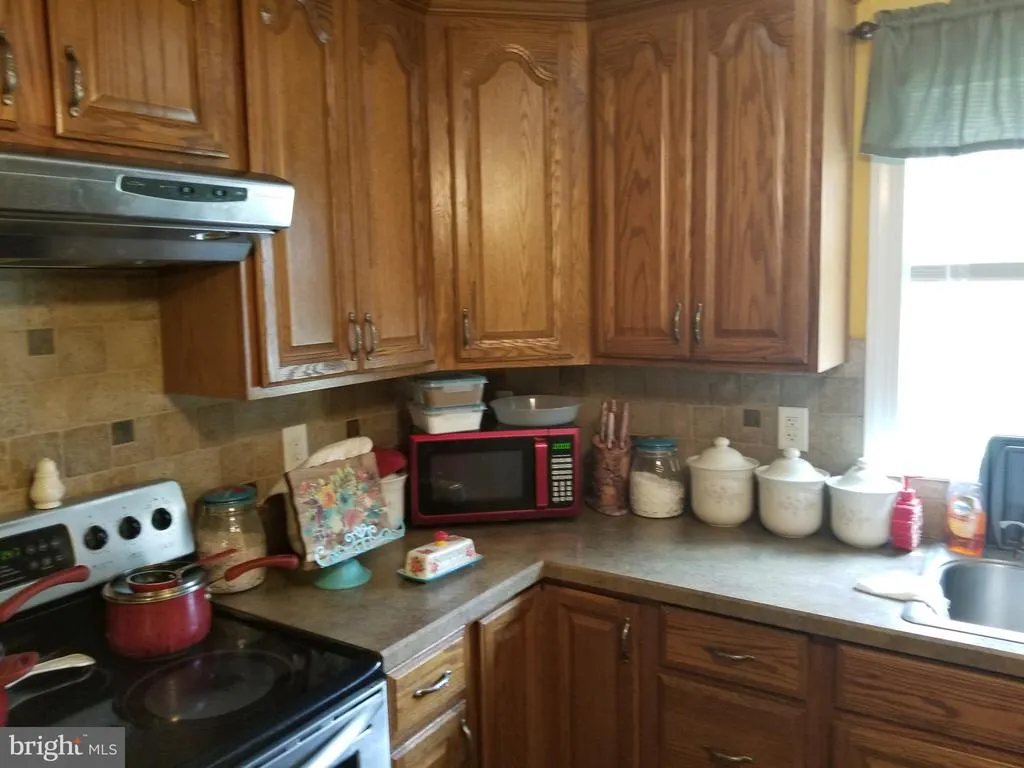
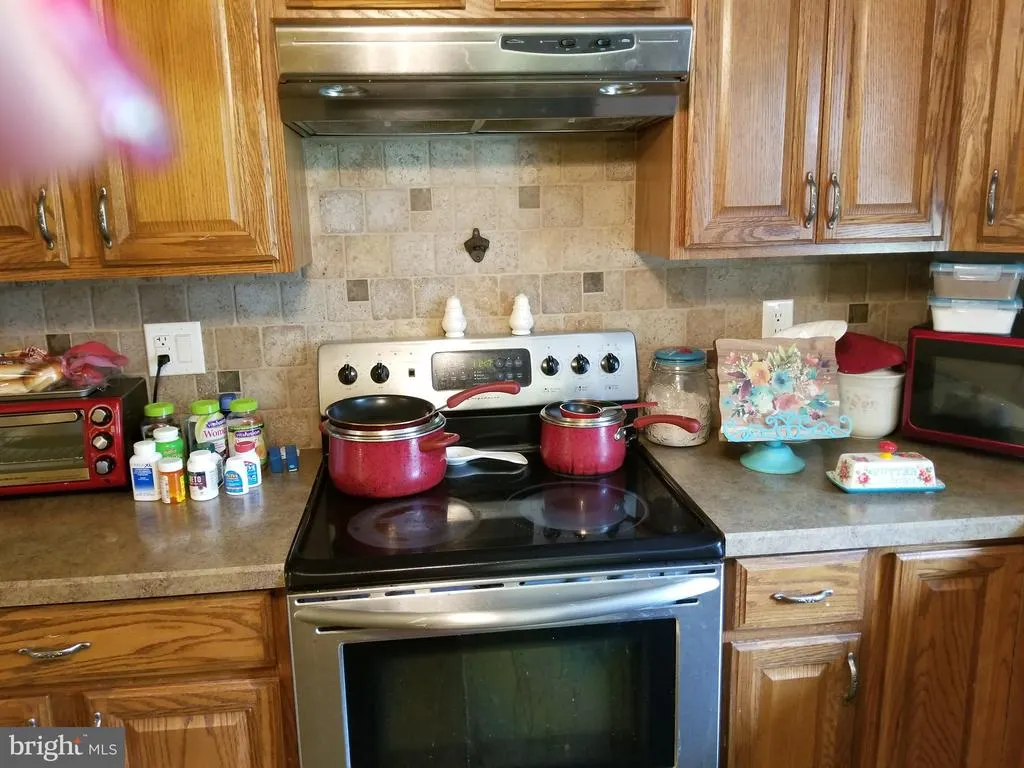
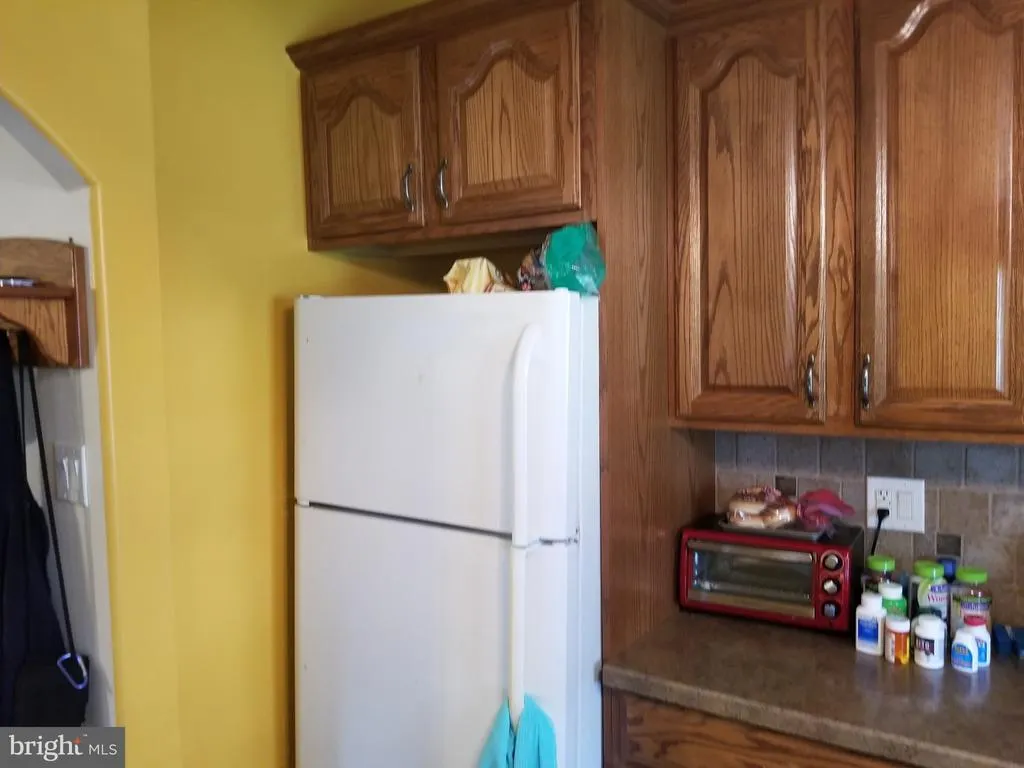
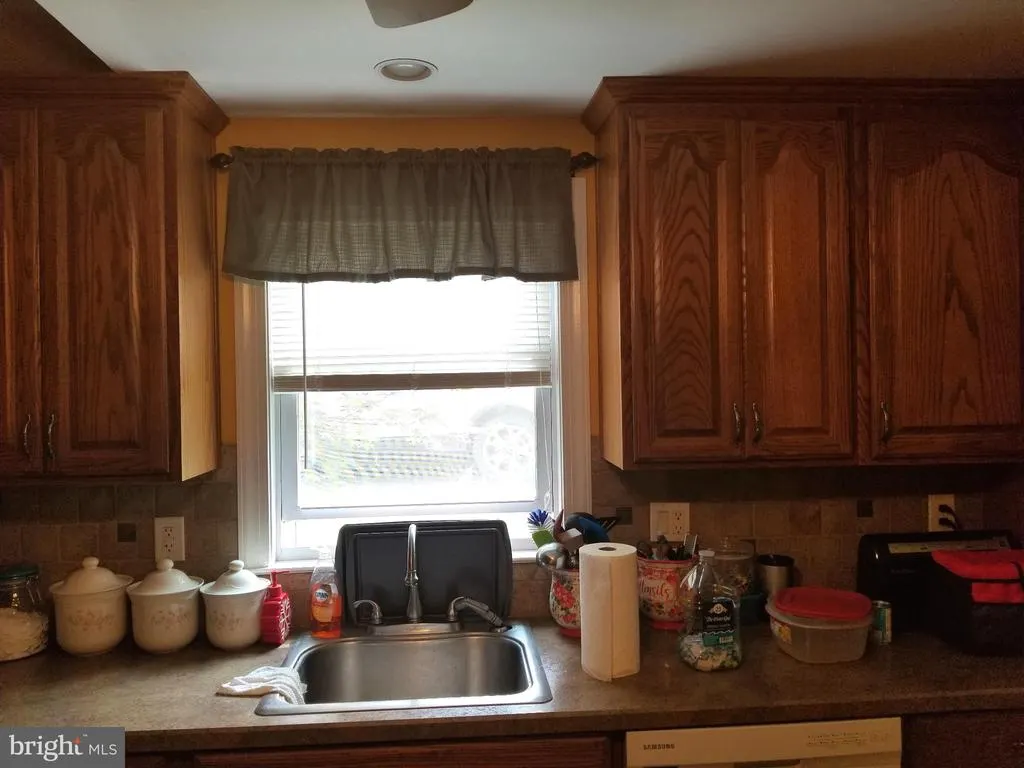
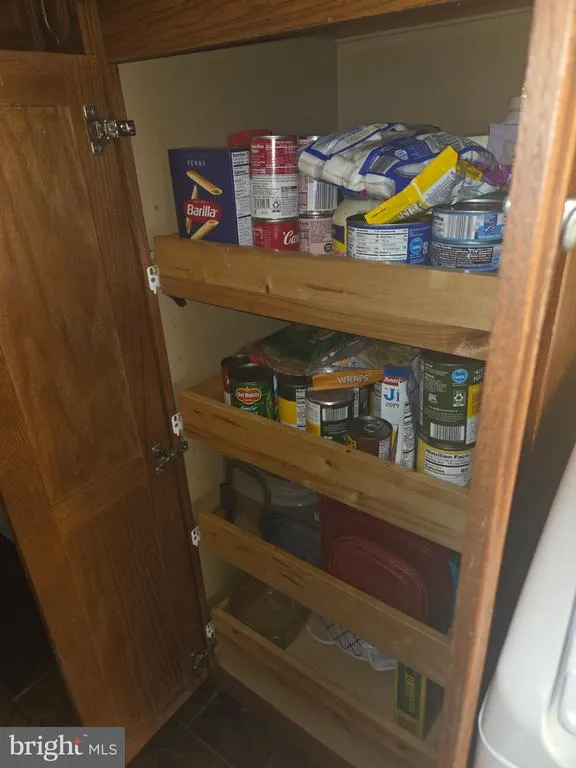
| Kitchen | Main | Ceiling Fan(s),Countertop(s) - Solid Surface,Double Sink,Flooring - Ceramic Tile,Kitchen - Eat-in,Kitchen - Electric Cooking,Pantry | ||
| Living Room | Main | Flooring - Carpet,Flooring - Tile/Brick,Ceiling Fan(s) | ||
| Primary Bedroom | Main | Ceiling Fan(s),Flooring - Carpet |
Amenities
- Foreclosure
- Views
- Short Sale
- New Construction
- Adult 55+
- Lease To Own
- No HOA Fees
- Furnished
- Primary On Main
- Air Conditioning
- Seller Finance
- Green
- Fixer Upper
- Horse
- Golf
- Fireplace
- Deck
- Garage
- Basement
- Pool
Property vs Single Family Average in 19438
Price
Taxes
Year Built
Visits

 The data relating to real estate for sale on this website comes in part from the IDX Program of Garden State Multiple Listing Service, L.L.C. and De Vizio Home Selling Alliance. Real estate listings held by other brokerage firms are marked as IDX listing. Information deemed reliable but not guaranteed. Copyright © 2026 Garden State Multiple Listing Service, L.L.C. All rights reserved. This information is being provided for Consumer's personal, non-commercial use and may not be used for any purpose
 The data relating to real estate for sale on this web-site comes in part from the Internet Listing Display database of the ALL JERSEY MULTIPLE LISTING SYSTEM, INC. Real estate listings held by brokerage firms other than this site-owner are marked with the ILD logo. The ALL JERSEY MULTIPLE LISTING SYSTEM, INC. does not warrant the accuracy, quality, reliability, suitability, completeness, usefulness or effectiveness of any information provided.
The information being provided is for consumers' personal,
The data relating to real estate for sale on this web-site comes in part from the Internet Listing Display database of the ALL JERSEY MULTIPLE LISTING SYSTEM, INC. Real estate listings held by brokerage firms other than this site-owner are marked with the ILD logo. The ALL JERSEY MULTIPLE LISTING SYSTEM, INC. does not warrant the accuracy, quality, reliability, suitability, completeness, usefulness or effectiveness of any information provided.
The information being provided is for consumers' personal,
 All information is believed to be accurate but is not guaranteed. Protected by Copyright© 2026 and is owned either by the Monmouth County Association of REALTORS; or by the developers of the software, Kunversion, LLC. All rights reserved. Each office independently owned and operated.
The New Jersey Real Estate Commission requires every licensed broker or salesperson with whom you list your property to give you a copy of this notice. The purpose is to help you comply with the New Jersey Law
All information is believed to be accurate but is not guaranteed. Protected by Copyright© 2026 and is owned either by the Monmouth County Association of REALTORS; or by the developers of the software, Kunversion, LLC. All rights reserved. Each office independently owned and operated.
The New Jersey Real Estate Commission requires every licensed broker or salesperson with whom you list your property to give you a copy of this notice. The purpose is to help you comply with the New Jersey Law
 © BRIGHT, All Rights Reserved
