
Waterfront - Primary on Main
















Address
990 Marzoff Road, Deale, MD
Price
$ 2,750,000
Property Attributes
- MLS#MDAA2157438
- TypeSingle Family
- Listing Status ACTIVE
- CountyANNE ARUNDEL
- CityDeale
- NeighborhoodAnne Arundel
- Zip20751
- StyleCoastal,Craftsman
- Year Built2001
- Taxes$ 11043
- Price$ 2,750,000
- Bedrooms6
- Full Bathrooms4
- Half Bathrooms1
- Sqr Footage4230
- Lot Size1.66 Acres
Data Source:
Bright MLS
Property Description
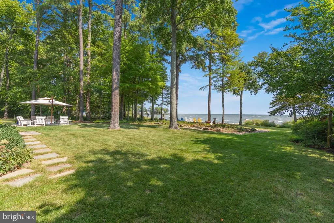
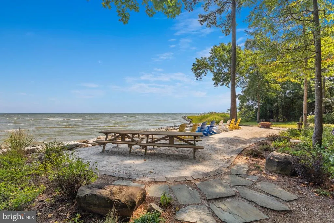
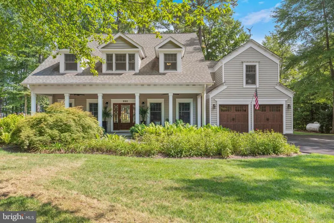
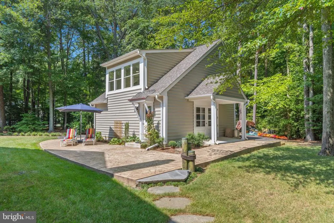
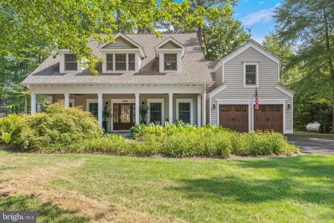
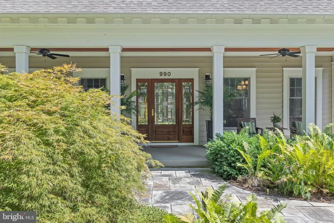
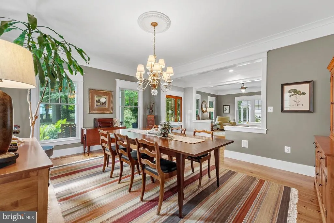
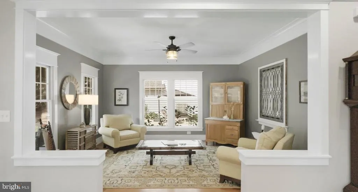
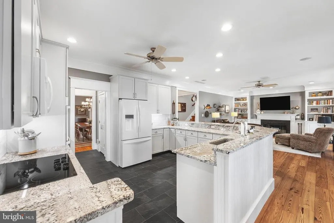
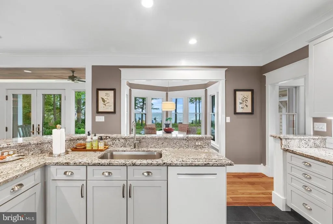
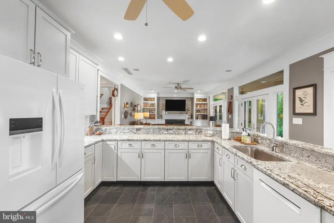
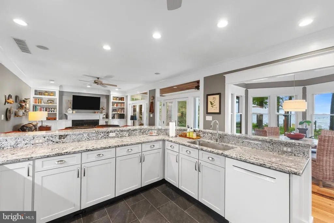
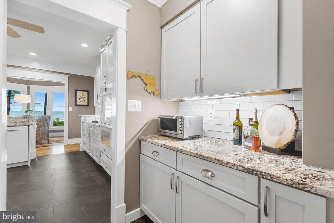
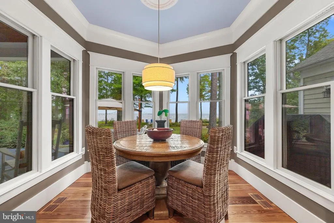
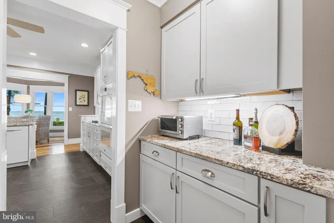
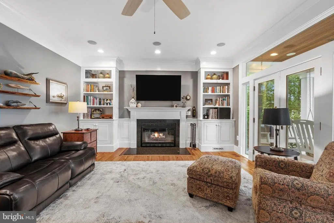
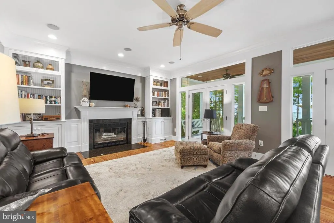
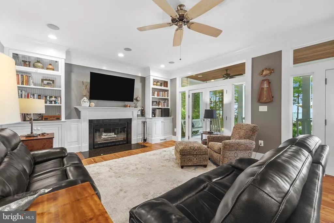
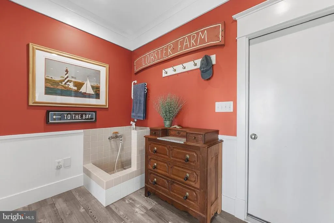
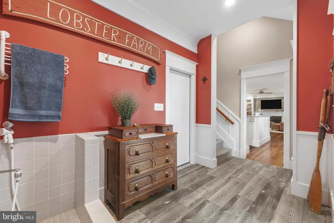
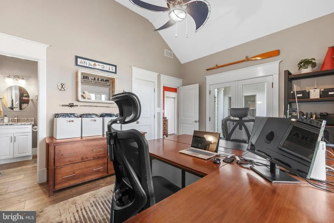
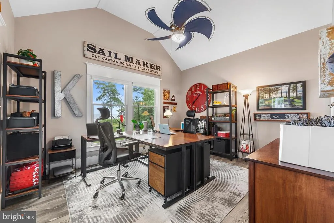
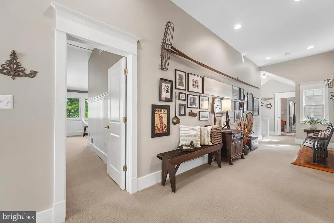
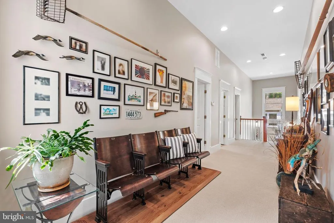
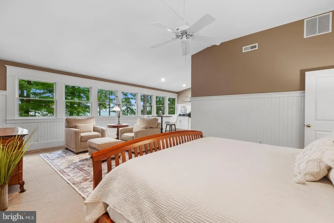
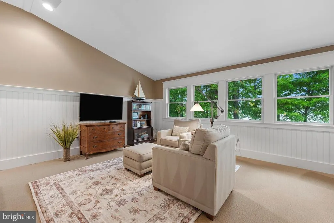
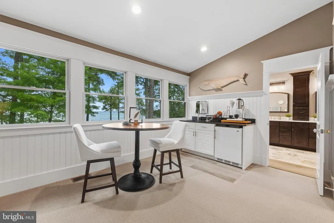
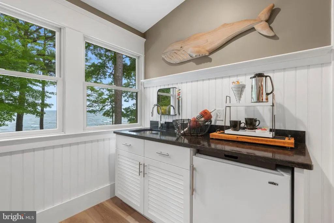
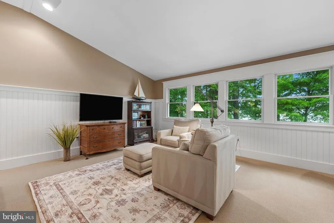
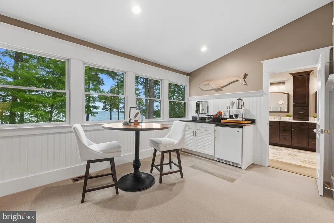
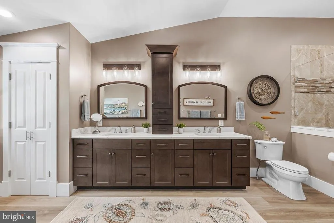
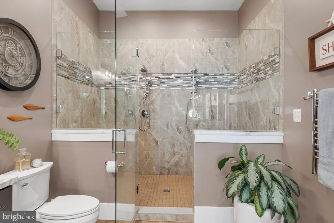
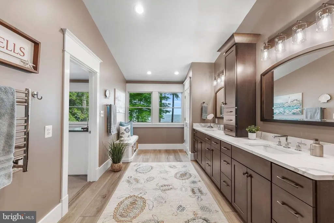
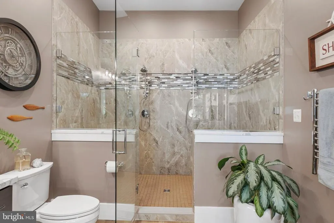
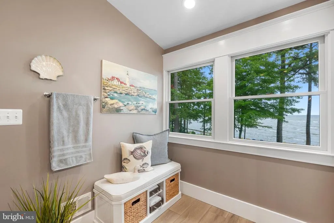
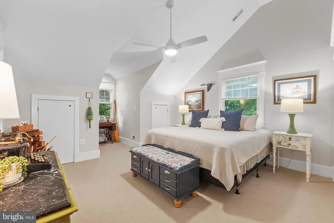
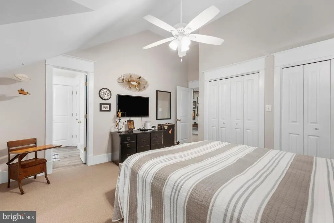
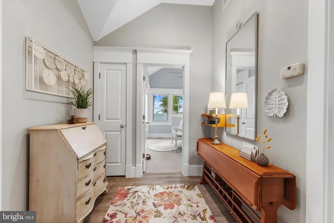
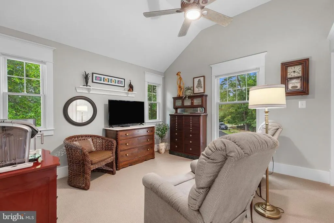
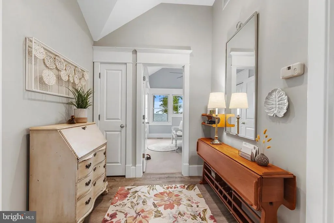
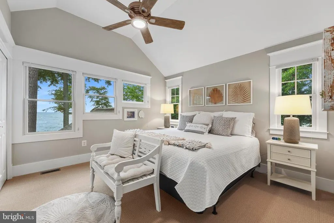
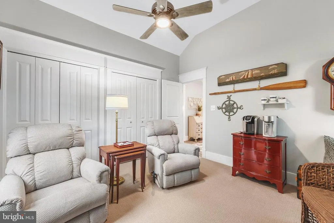
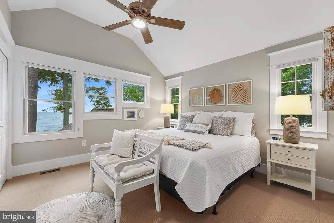
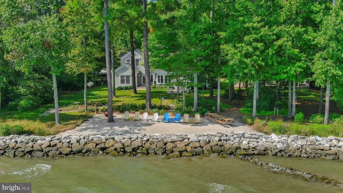
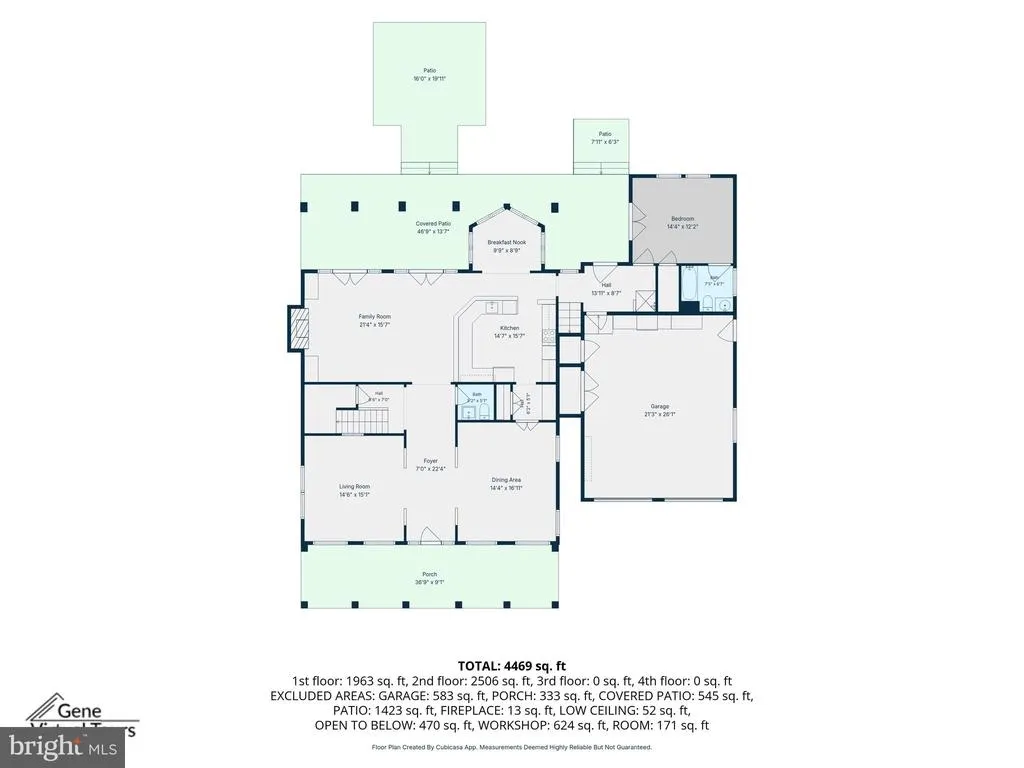
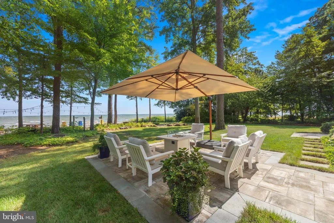
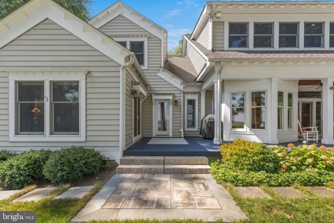
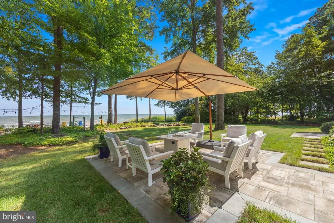
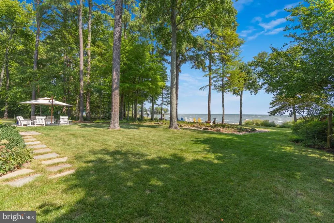
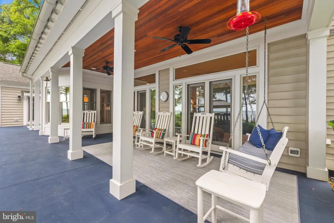
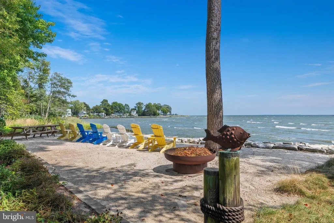
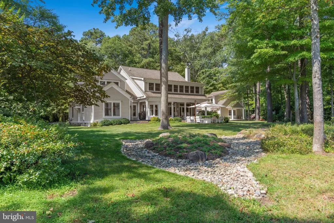
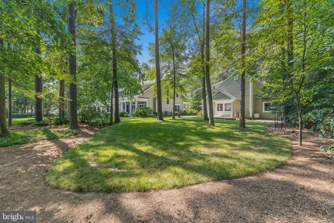
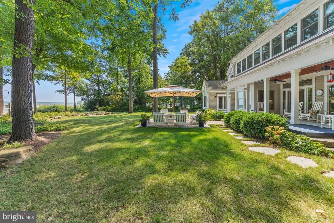
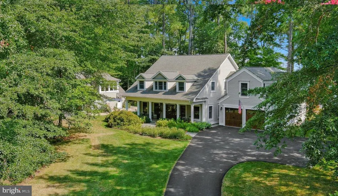
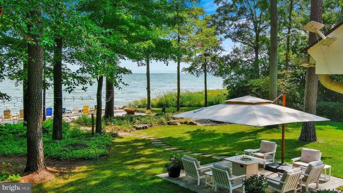
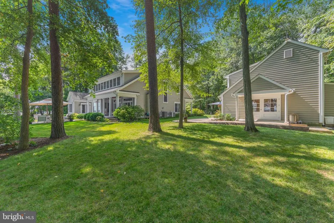
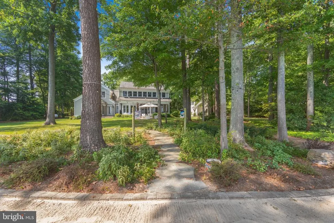
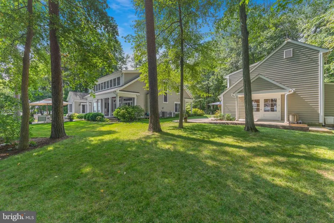
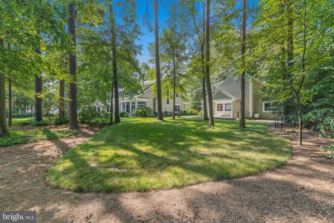
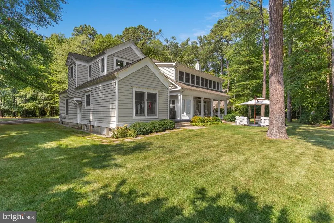
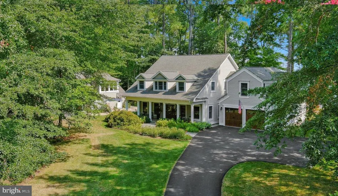
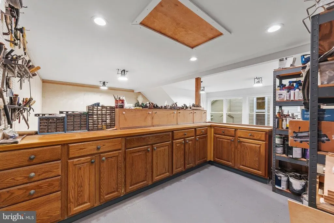
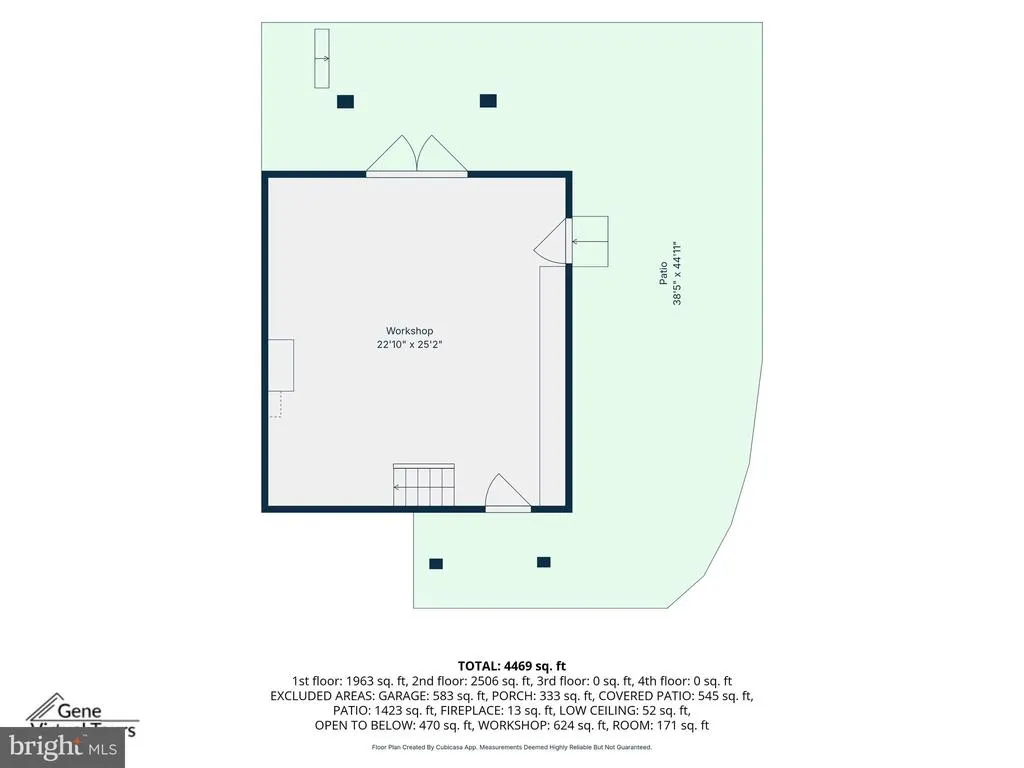
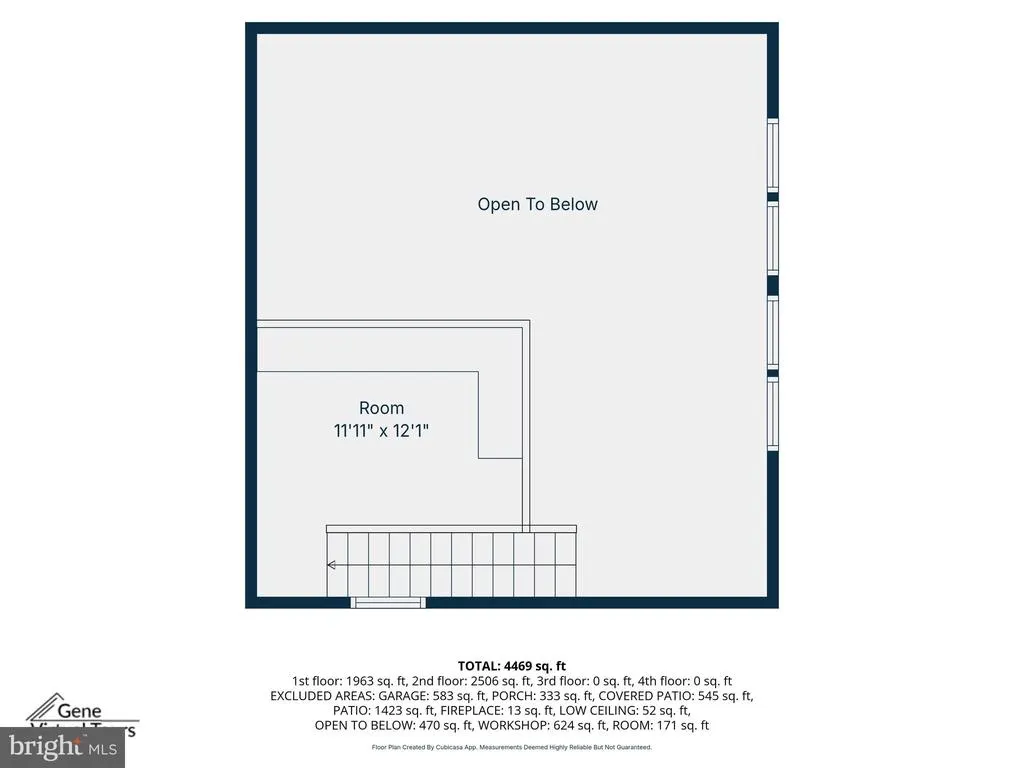
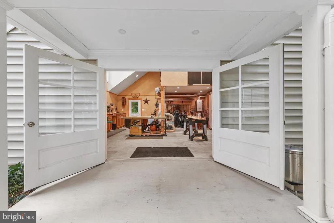
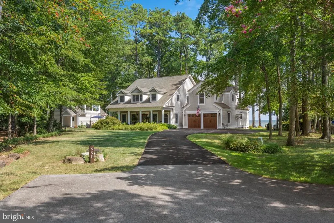
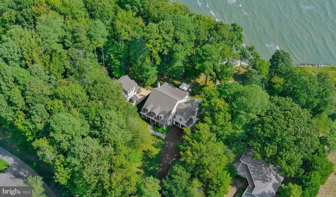
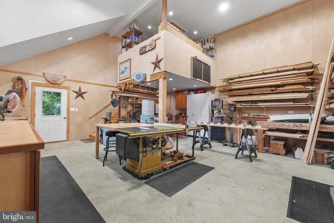
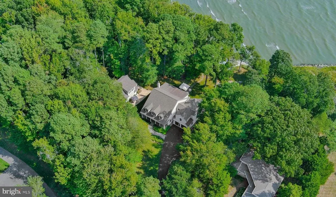
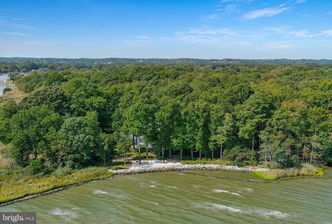
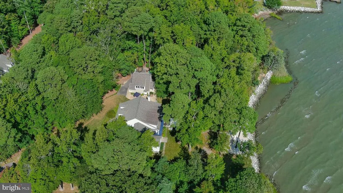
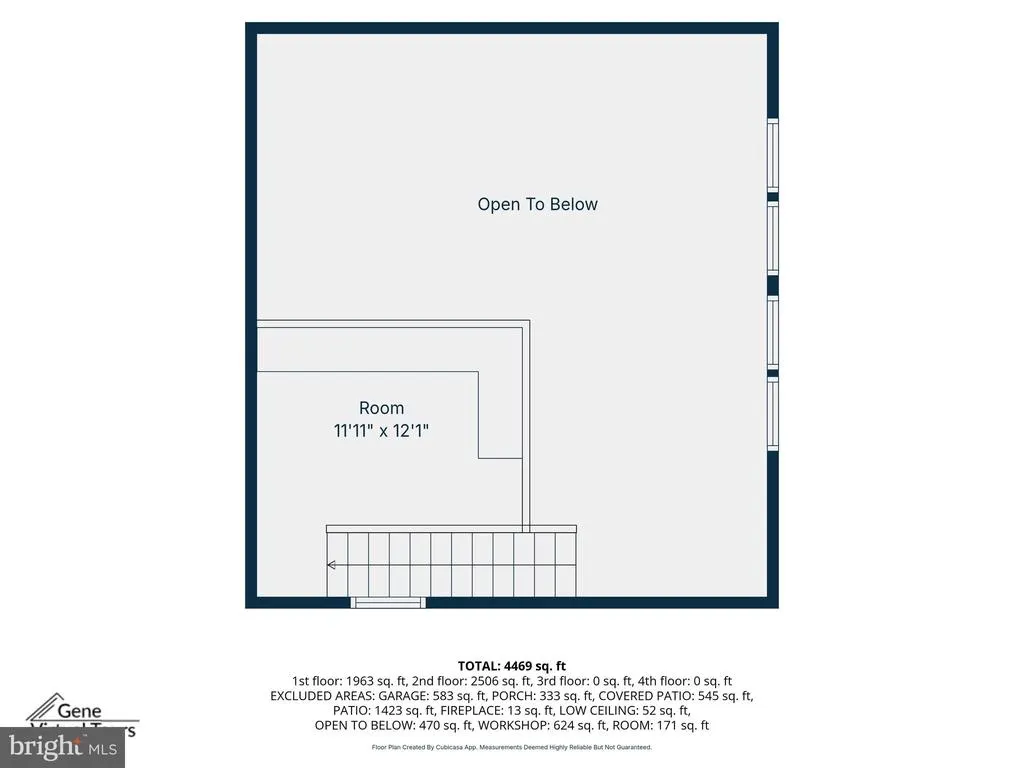
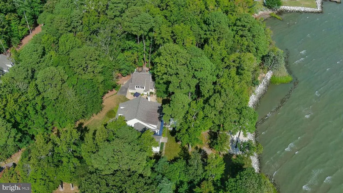
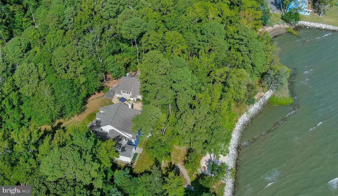
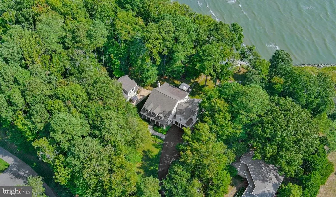
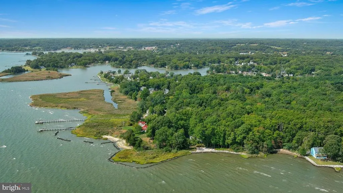
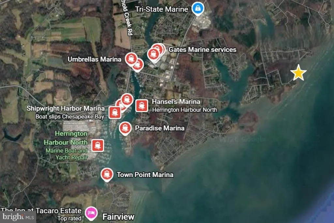
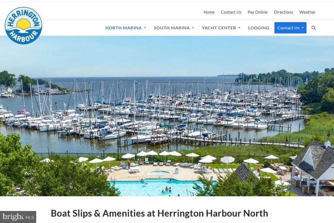
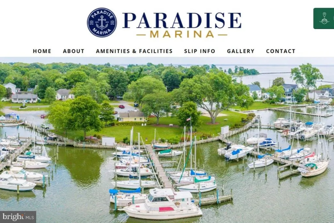
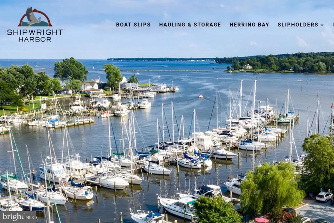
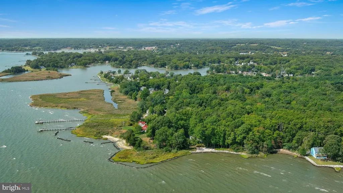
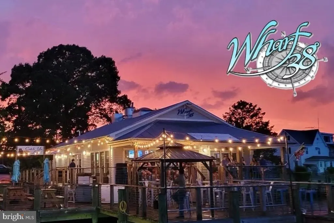
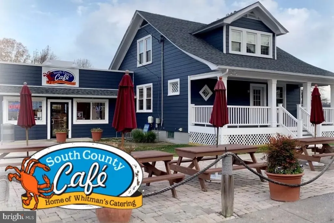
WATERFRONT with EXPANSIVE VIEWS of the CHESAPEAKE BAY! Watch the sun and moon rise over the Bay with the Eastern Shore silhouetted along the horizon. Set on 1.67 acres, this extraordinary waterfront estate offers 300 feet of open Bay frontage, a sandy beach, stone revetment, and is ready for a pier (permit in hand). Wildlife is part of the daily rhythm: a bald eagle often settles in the pine on the beach, ospreys nest on a piling offshore, great blue herons fish along the revetment, and Tundra Swans visit each year. This 6-bedroom, 4.5-bath Coastal Craftsman was designed so that the moment you open the front door, the Bay is framed through the double doors welcoming you to your waterfront lifestyle. The center-hall home balances grand scale with genuine warmth, featuring reclaimed heart pine floors, custom millwork, high ceilings, and a great room and kitchen that open directly toward the water through double French doors with sidelights and transoms. A main-level bedroom suite, second staircase, and easy connection between the mudroom (outfitted with a dog bath), kitchen, and living spaces bring comfort to everyday life. Upstairs, the primary suite expands the entire waterfront side of the house with a wall of windows capturing extraordinary water views. This space features vaulted ceilings, a cozy sitting area, coffee bar, custom walk-in closet, and spa bath. Four additional bedrooms, sharing two full baths, along with a dedicated laundry room complete the upper level. Deep front and rear porches, patio areas, and lush lawns with flagstone steps lead you to your own private beach, where the water invites kayaking, paddleboarding, and fishing. A 26' x 24' two-story studio/workshop, constructed to complement the main residence, features glass-paned, double doors opening to the Bay and its own curving stamped-concrete patiowith radiant heated floors, it's a versatile space indeed. Here, the waterfowl and wildlife make you forget the conveniences that are all around you: restaurants, shopping, marinas, and major routes are just minutes away. The water isnt simply a view hereit is the setting for everyday life.
| Price History | |
|---|---|
| 9/22/2026 | Listed $2,750,000 |
General Features
| Living Area | 4230 |
|---|---|
| Sewer | Public Sewer |
| Heating | Heat Pump(s),Programmable Thermostat,Zoned,Other,Radiant |
| Cooling | Ceiling Fan(s),Central A/C,Programmable Thermostat,Heat Pump(s),Zoned |
| Utilities | Under Ground,Propane |
| Possession | Negotiable,Seller Rent Back,Settlement |
| Roof | Architectural Shingle,Asphalt |
| Appliances | Built-In Microwave,Central Vacuum,Dishwasher,Disposal,Dryer,Dryer - Electric,Exhaust Fan,Extra Refrigerator/Freezer,Icemaker,Oven - Double,Oven - Wall,Oven/Range - Electric,Refrigerator,Washer,Water |
| Zoning | R5 |
| Garage Spaces | 2.00 |
| Patio/Porch Features | Patio(s),Porch(es) |
| Architectural Style | Coastal,Craftsman |
| Security Features | Monitored |
| Construction Materials | Vinyl Siding |
| School District | ANNE ARUNDEL COUNTY PUBLIC SCHOOLS |
| Year Built | 2001 |
| Electric | 200+ Amp Service,Underground |
| View | Bay,Panoramic,Trees/Woods,Water |
| Levels | 2 |
| Tax Year | 2026 |
| Ownership | Fee Simple |
| Cool Fuel | Electric |
| Waterfront Features | Rip-Rap,Sandy Beach |
| Accessibility | None |
| County | ANNE ARUNDEL |
| New Construction | No |
| Property Type | Residential |
| HOA | No |
| Subdivision Name | ANNE ARUNDEL |
| Garage Y/N | Yes |
| Water Access Y/N | Yes |
| Other Structures | Above Grade,Below Grade |
| Full Baths | 4 |
| Status | ACTIVE |
| Directions | Deale Churchton Road to Deale Beach Road to Marzoff Road. |
| City | DEALE |
| Body of Water | CHESAPEAKE BAY |
| Disclosures | Agent Related to Owner |
| Senior Community Y/N | No |
| Lot Size Units | Square Feet |
| Lot Size Square Feet | 72310.00 |
| Tax Assessed Value | 979100.0 |
| Tax Annual Amount | 11043.0 |
| Property Condition | Excellent |
| Structure Type | Detached |
| Condo/Coop Association fee Y/N | No |
| Bathrooms Full Main Level | 1 |
| Bathrooms Count Main Level | 2.00 |
| Price Per Sq Ft Total AG | 650.12 |
| Vacation Rental Y/N | No |
| Virtual Tour | https://vimeo.com/1228663169?share=copy&fl=sv&fe=ci |
| Total SQFT | 4230 |
| Location Type | Bayfront |
| Standard Status | Active |
| Year Built Source | Assessor |
| Tax Lot | 3 |
Interior Features
| Interior Amenities | Additional Stairway,Attic,Air Filter System,Bathroom - Tub Shower,Bathroom - Walk-In Shower,Breakfast Area,Built-Ins,Butlers Pantry,Carpet,Ceiling Fan(s),Central Vacuum,Combination Kitchen/Living,Cro |
|---|---|
| Heating Fuel | Electric,Propane - Owned,Propane - Leased |
| Flooring | Carpet,Luxury Vinyl Plank,Solid Hardwood |
| Total Fireplaces | 1 |
| Fireplace Features | Fireplace - Glass Doors,Mantel(s),Wood |
| Hot Water | Propane,Other |
| Basement (Y/N) | No |
| Heating Y/N | Yes |
| Window Features | Double Hung,Double Pane,Screens,Transom,Wood Frame,Vinyl Clad |
| Fireplace Y/N | Yes |
| Above Grade Finished Area | 4230 |
| Half Baths | 1 |
| Central Air Y/N | Yes |
| Total Bedrooms | 6 |
| Main Level Bedrooms | 1 |
| Below Grade Finished Area Unit Type | Square Feet |
| LivingAreaSource | Estimated |
| Laundry Type | Dryer In Unit,Has Laundry,Upper Floor,Washer In Unit |
| Below Grade Unfin Area Units | Square Feet |
| Below Grade Unfin SQFT Source | Estimated |
| Below Grade Finished Area Source | Assessor |
| Bedrooms Count All Upper Levels | 5 |
| Bedrooms Count Upper Level 1 | 5 |
| Bathrooms Half Main Level | 1 |
| Bathrooms Full Upper Level 1 | 3 |
| Bathrooms Full All Upper Levels | 3 |
| Bathrooms Count Upper Level 1 | 3.00 |
| Bathrooms Count All Upper Levels | 3 |
| Above Grade Unfin Area Units | Square Feet |
| Above Grade Unfin SQFT Source | Estimated |
| Above Grade Finished Area Source | Estimated |
| Above Grade Finished Area Unit Type | Square Feet |
| Total Baths | 5 |
Exterior Features
| Exterior Amenities | Bump-outs,Chimney Cap(s),Extensive Hardscape,Exterior Lighting,Flood Lights,Outbuilding(s),Private Beach,Underground Lawn Sprinkler |
|---|---|
| Pool | No Pool |
| Fencing | Invisible |
| Parking Features | Asphalt Driveway |
| Lot Features | Cul-de-sac,Flood Plain,Landscaping,Level,No Thru Street,Not In Development,Partly Wooded,Private,Premium,Rear Yard,Rip-Rapped,SideYard(s),Tidal Wetland,Trees/Wooded |
| Water Source | Conditioner,Private,Well |
| Total Parking Spaces | 7 |
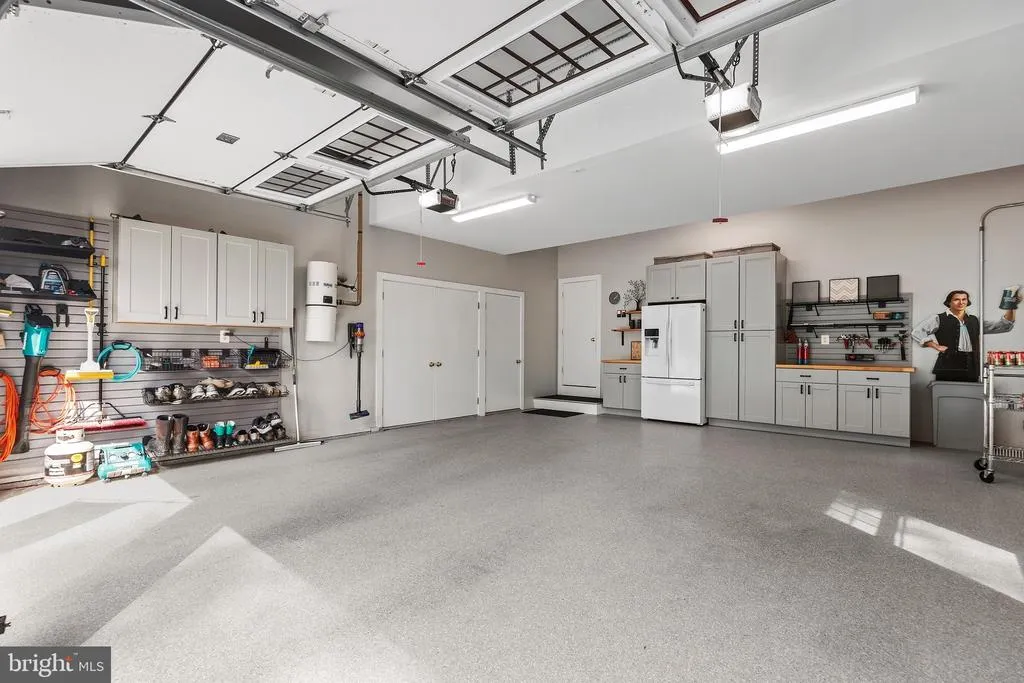
| Garage Features | Garage Door Opener,Garage - Front Entry,Inside Access,Oversized,Additional Storage Area,Garage - Side Entry |
| Type of Parking | Attached Garage,Driveway |
| Foundation Details | Crawl Space |
| Water View Y/N | Yes |
| Lot Size Acres | 1.66 |
| Road Surface Type | Paved |
| Water Body Type | Bay |
| Lot Size Source | Assessor |
| Waterfront Y/N | Yes |
| Door Features | French,Double Entry |
| Water Access Features | Canoe/Kayak,Fishing Allowed,Private Access,Private Beach,Swimming Allowed |
| Land Assessed Value | 504600.00 |
| Navigable Water Y/N | Yes |
| Water Oriented Y/N | Yes |
| # of Attached Garage Spaces | 2 |
Amenities
- Foreclosure
- Views
- Short Sale
- New Construction
- Adult 55+
- Lease To Own
- No HOA Fees
- Furnished
- Primary On Main
- Air Conditioning
- Seller Finance
- Green
- Fixer Upper
- Horse
- Golf
- Fireplace
- Deck
- Garage
- Basement
- Pool
Property vs Single Family Average in 20751
Price
Taxes
Year Built

 The data relating to real estate for sale on this website comes in part from the IDX Program of Garden State Multiple Listing Service, L.L.C. and De Vizio Home Selling Alliance. Real estate listings held by other brokerage firms are marked as IDX listing. Information deemed reliable but not guaranteed. Copyright © 2026 Garden State Multiple Listing Service, L.L.C. All rights reserved. This information is being provided for Consumer's personal, non-commercial use and may not be used for any purpose
 The data relating to real estate for sale on this web-site comes in part from the Internet Listing Display database of the ALL JERSEY MULTIPLE LISTING SYSTEM, INC. Real estate listings held by brokerage firms other than this site-owner are marked with the ILD logo. The ALL JERSEY MULTIPLE LISTING SYSTEM, INC. does not warrant the accuracy, quality, reliability, suitability, completeness, usefulness or effectiveness of any information provided.
The information being provided is for consumers' personal,
The data relating to real estate for sale on this web-site comes in part from the Internet Listing Display database of the ALL JERSEY MULTIPLE LISTING SYSTEM, INC. Real estate listings held by brokerage firms other than this site-owner are marked with the ILD logo. The ALL JERSEY MULTIPLE LISTING SYSTEM, INC. does not warrant the accuracy, quality, reliability, suitability, completeness, usefulness or effectiveness of any information provided.
The information being provided is for consumers' personal,
 All information is believed to be accurate but is not guaranteed. Protected by Copyright© 2026 and is owned either by the Monmouth County Association of REALTORS; or by the developers of the software, Kunversion, LLC. All rights reserved. Each office independently owned and operated.
The New Jersey Real Estate Commission requires every licensed broker or salesperson with whom you list your property to give you a copy of this notice. The purpose is to help you comply with the New Jersey Law
All information is believed to be accurate but is not guaranteed. Protected by Copyright© 2026 and is owned either by the Monmouth County Association of REALTORS; or by the developers of the software, Kunversion, LLC. All rights reserved. Each office independently owned and operated.
The New Jersey Real Estate Commission requires every licensed broker or salesperson with whom you list your property to give you a copy of this notice. The purpose is to help you comply with the New Jersey Law
 © BRIGHT, All Rights Reserved
