
Open House Sun, Sep 27th 11:00 AM - 1:00 PM - Primary on Main




















Address
10 Bryn Mawr Drive, Rehoboth Beach, DE
Price
$ 480,000
Property Attributes
- MLS#DESU2120560
- TypeSingle Family
- Listing Status ACTIVE
- CountySUSSEX
- CityRehoboth Beach
- AreaLewes Rehoboth Hundred
- NeighborhoodMaplewood
- Zip19971
- StyleContemporary
- Year Built1991
- Taxes$ 809
- Price$ 480,000
- Bedrooms3
- Full Bathrooms2
- Half Bathrooms0
- Sqr Footage1470
- Lot Size0.21 Acres
Data Source:
Bright MLS
Property Description
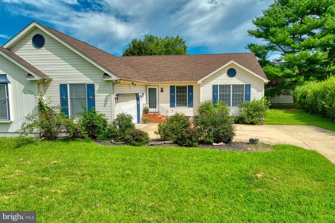
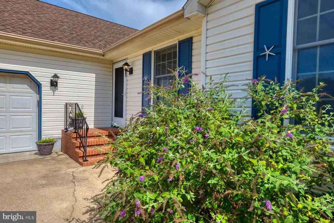
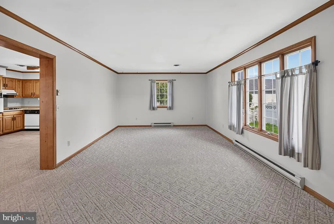
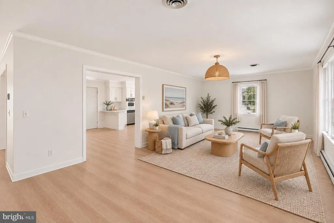
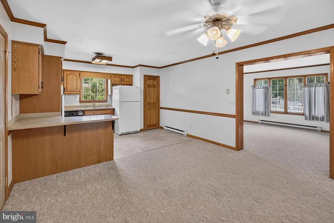
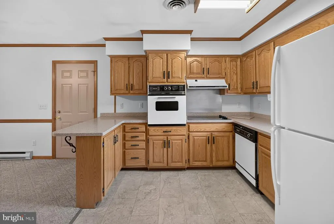
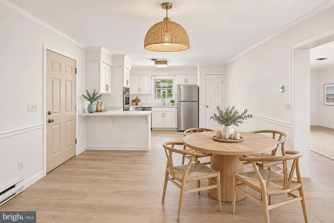
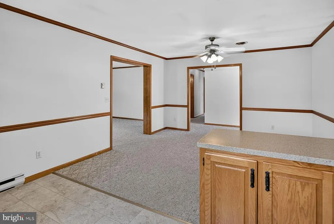
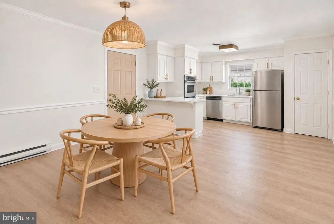
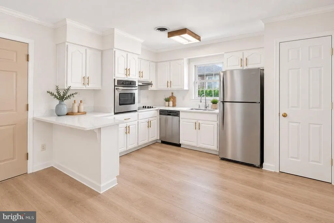
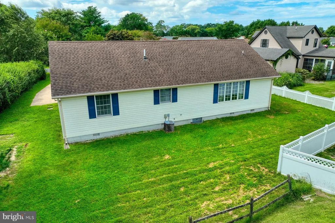
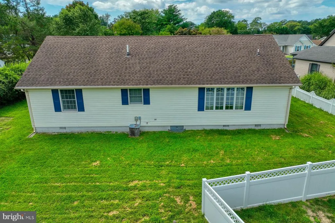
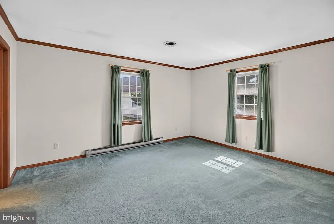
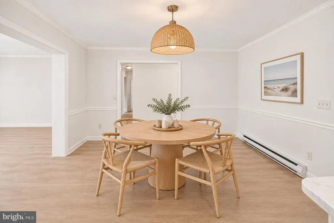
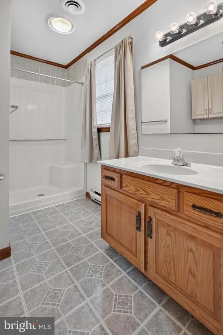
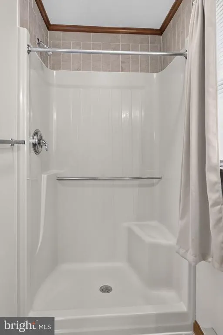
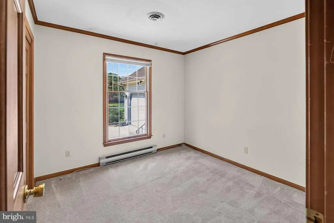
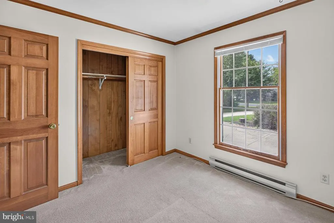
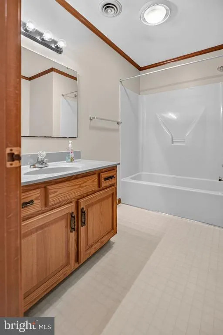
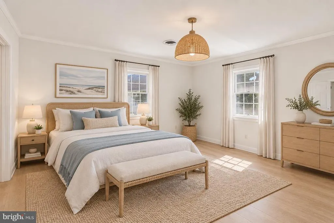
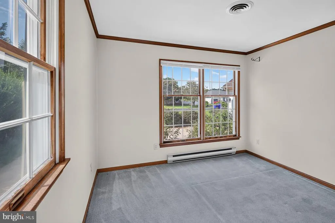
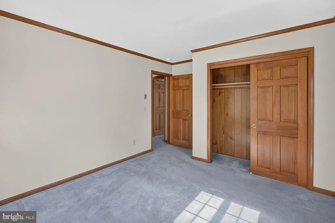
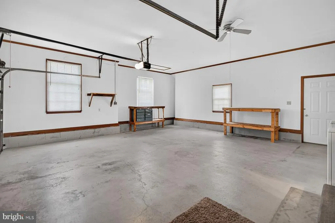
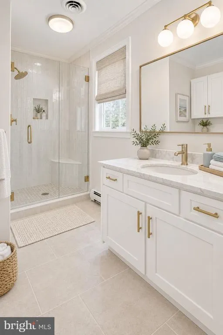
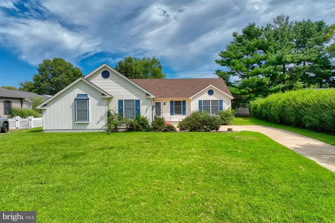
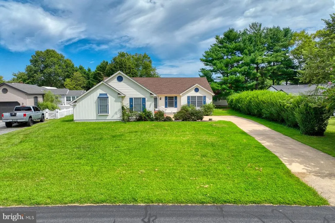
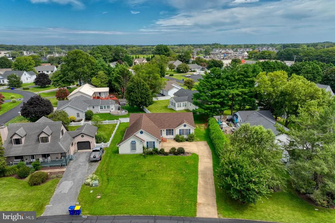
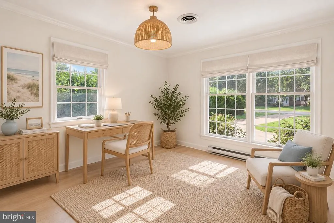
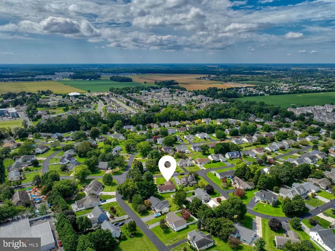
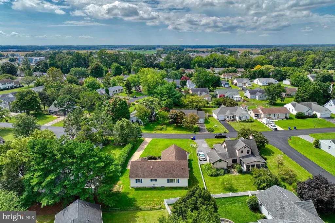
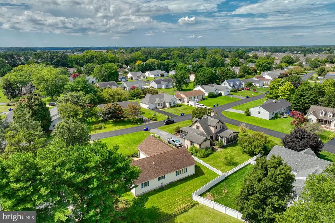
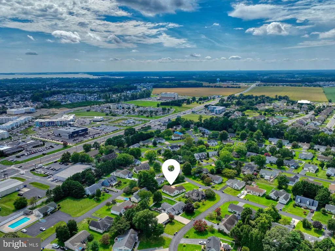
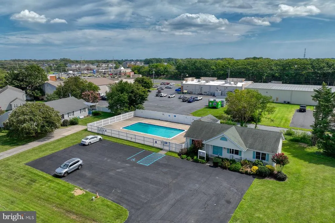
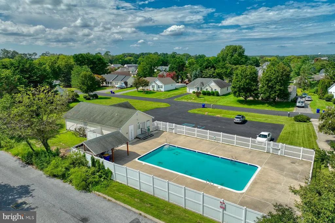
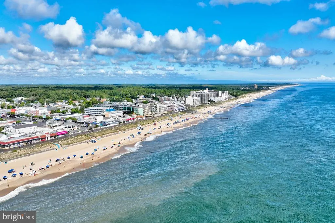
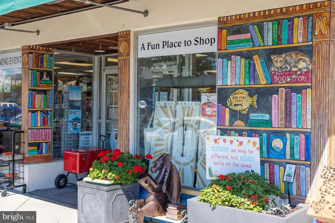
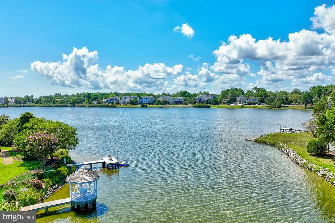
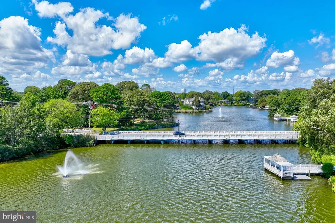
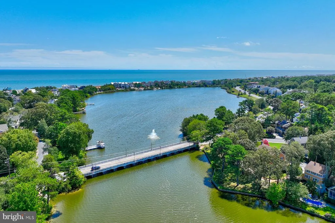
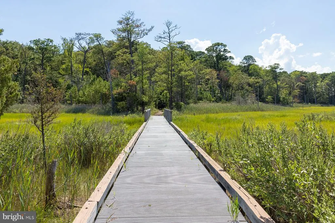
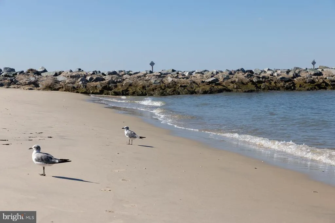
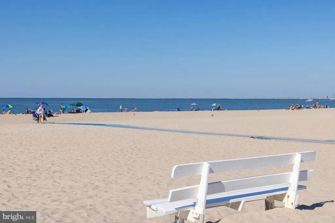
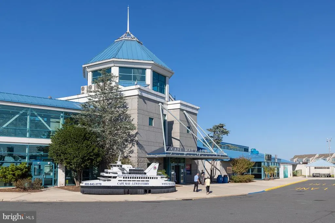
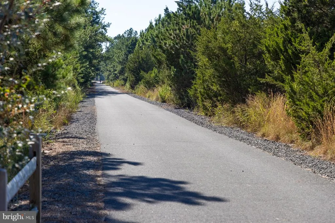
Welcome to 10 Bryn Mawr Drive, a spacious 3-bedroom, 2-bath home offering comfortable one-level living and the opportunity to make it your own in the established Maplewood community of Rehoboth Beach. Inside, abundant natural light fills the generous living spaces, creating an inviting setting for everyday life and entertaining. The kitchen offers plentiful cabinetry, ample counter space, and peninsula seating, while the adjoining dining and gathering areas provide an easy flow for meals and time together. The primary bedroom features two closets and a private bath with a walk-in shower. Two additional bedrooms and a second full bath offer comfortable accommodations for guests, a home office, or hobbies. An attached 2-car garage adds everyday convenience and valuable storage. Outside, the spacious lawn provides plenty of room to relax, garden, play, or create an outdoor retreat. Maplewood residents also enjoy access to a community pool and recreational facilities, offering even more ways to unwind, socialize, and stay active. Conveniently located near Rehoboth and Lewes Beaches, local dining, tax-free shopping, and everyday essentials, this home combines a peaceful neighborhood setting with easy access to everything coastal Delaware has to offer. Bring your vision and discover the possibilities at 10 Bryn Mawr Drive.
| Price History | |
|---|---|
| 9/17/2026 | Listed $480,000 |
General Features
| Living Area | 1470 |
|---|---|
| Sewer | Public Sewer |
| Heating | Baseboard - Electric |
| Cooling | Central A/C |
| Possession | Settlement |
| Roof | Architectural Shingle |
| Appliances | Built-In Range,Oven - Wall,Oven - Single,Refrigerator,Dishwasher,Disposal,Washer |
| Zoning | MR |
| HOA Fee | 325.00 |
| Garage Spaces | 2.00 |
| Association Fee Includes | Common Area Maintenance,Management,Pool(s),Recreation Facility |
| Architectural Style | Contemporary |
| Construction Materials | Modular/Manufactured |
| School District | CAPE HENLOPEN |
| Year Built | 1991 |
| Levels | 1 |
| Tax Year | 2026 |
| Ownership | Fee Simple |
| Cool Fuel | Electric |
| Building Name | NONE AVAILABLE |
| Accessibility | None |
| Assoc Fee Paid Per | Annually |
| County | SUSSEX |
| New Construction | No |
| Property Type | Residential |
| Association Amenities | Pool - Outdoor |
| HOA | Yes |
| Subdivision Name | MAPLEWOOD |
| Garage Y/N | Yes |
| Water Access Y/N | No |
| Other Structures | Above Grade,Below Grade |
| Full Baths | 2 |
| Status | ACTIVE |
| Directions | From Route 24 turn into Maplewood community |
| City | REHOBOTH BEACH |
| Association Name | MAPLEWOOD HOA WILGUS ASSOCIATES |
| Senior Community Y/N | No |
| MLS Area | Lewes Rehoboth Hundred (31009) |
| Lot Size Units | Square Feet |
| Lot Size Square Feet | 9148.00 |
| Tax Assessed Value | 384700.0 |
| Tax Annual Amount | 809.0 |
| Home Warranty Y/N | No |
| Structure Type | Detached |
| Condo/Coop Association fee Y/N | No |
| Bathrooms Full Main Level | 2 |
| Bathrooms Count Main Level | 2.00 |
| Price Per Sq Ft Total AG | 326.53 |
| Acceptable Financing | Cash,Conventional |
| Community Pool Features | Fenced |
| Lease Considered Y/N | No |
| Vacation Rental Y/N | No |
| Virtual Tour | https://bcove.video/4AtwqIO |
| Total SQFT | 1470 |
| Sussex DE Quadrants | Between Rt 1 & 113 |
| Standard Status | Active |
| Year Built Source | Assessor |
| Legal Subdivision | MAPLEWOOD |
| Association Recreation Fee | No |
Interior Features
| Interior Amenities | Entry Level Bedroom,Primary Bath(s),Breakfast Area,Dining Area,Bathroom - Walk-In Shower,Bathroom - Tub Shower,Ceiling Fan(s) |
|---|---|
| Heating Fuel | Electric |
| Flooring | Carpet,Luxury Vinyl Tile,Vinyl |
| Hot Water | Electric |
| Basement (Y/N) | No |
| Heating Y/N | Yes |
| Window Features | Insulated |
| Fireplace Y/N | No |
| Above Grade Finished Area | 1470 |
| Central Air Y/N | Yes |
| Total Bedrooms | 3 |
| Room Type | Primary Bedroom,Kitchen,Foyer,Breakfast Room,Great Room,Primary Bathroom,Full Bath,Additional Bedroom |
| Main Level Bedrooms | 3 |
| Below Grade Finished Area Unit Type | Square Feet |
| LivingAreaSource | Assessor |
| Laundry Type | Has Laundry |
| Below Grade Finished Area Source | Assessor |
| Above Grade Finished Area Source | Assessor |
| Above Grade Finished Area Unit Type | Square Feet |
| Total Baths | 2 |
Exterior Features
| Pool | Yes - Community |
|---|---|
| Parking Features | Concrete Driveway |
| Water Source | Public |
| Total Parking Spaces | 6 |
| Garage Features | Garage - Side Entry,Garage Door Opener |
| Type of Parking | Attached Garage,Driveway |
| Foundation Details | Crawl Space |
| Spa | No |
| Water View Y/N | No |
| Lot Size Acres | 0.21 |
| Lot Size Source | Assessor |
| Waterfront Y/N | No |
| Door Features | Insulated |
| Land Assessed Value | 120000.00 |
| Navigable Water Y/N | No |
| Water Oriented Y/N | No |
| # of Attached Garage Spaces | 2 |
Room Details
| Room | Dimensions | Level | Flooring | Details |
|---|---|---|---|---|
| Additional Bedroom | Main | Flooring - Carpet,Crown Molding,Walk-In Closet(s) | ||
| Additional Bedroom | Main | Crown Molding,Flooring - Carpet,Walk-In Closet(s) | ||
| Breakfast Room | Main | Ceiling Fan(s),Crown Molding,Flooring - Carpet,Lighting - Ceiling | ||
| Foyer | Main | Crown Molding,Flooring - Carpet | ||
| Full Bath | Main | Bathroom - Tub Shower,Crown Molding,Flooring - Tile/Brick,Lighting - Ceiling | ||
| Great Room | Main | Crown Molding,Flooring - Carpet | ||
| Kitchen | Main | Crown Molding,Pantry,Kitchen - Electric Cooking,Flooring - Tile/Brick,Lighting - Ceiling,Dining Area | ||
| Primary Bathroom | Main | Bathroom - Walk-In Shower,Lighting - Ceiling,Flooring - Tile/Brick,Crown Molding | ||
| Primary Bedroom | Main | Crown Molding,Flooring - Carpet,Attached Bathroom,Walk-In Closet(s) |
Amenities
- Foreclosure
- Views
- Short Sale
- New Construction
- Adult 55+
- Lease To Own
- No HOA Fees
- Furnished
- Primary On Main
- Air Conditioning
- Seller Finance
- Green
- Fixer Upper
- Horse
- Golf
- Fireplace
- Deck
- Garage
- Basement
- Pool
Property vs Single Family Average in 19971
Price
Taxes
Year Built
Visits

 The data relating to real estate for sale on this website comes in part from the IDX Program of Garden State Multiple Listing Service, L.L.C. and De Vizio Home Selling Alliance. Real estate listings held by other brokerage firms are marked as IDX listing. Information deemed reliable but not guaranteed. Copyright © 2026 Garden State Multiple Listing Service, L.L.C. All rights reserved. This information is being provided for Consumer's personal, non-commercial use and may not be used for any purpose
 The data relating to real estate for sale on this web-site comes in part from the Internet Listing Display database of the ALL JERSEY MULTIPLE LISTING SYSTEM, INC. Real estate listings held by brokerage firms other than this site-owner are marked with the ILD logo. The ALL JERSEY MULTIPLE LISTING SYSTEM, INC. does not warrant the accuracy, quality, reliability, suitability, completeness, usefulness or effectiveness of any information provided.
The information being provided is for consumers' personal,
The data relating to real estate for sale on this web-site comes in part from the Internet Listing Display database of the ALL JERSEY MULTIPLE LISTING SYSTEM, INC. Real estate listings held by brokerage firms other than this site-owner are marked with the ILD logo. The ALL JERSEY MULTIPLE LISTING SYSTEM, INC. does not warrant the accuracy, quality, reliability, suitability, completeness, usefulness or effectiveness of any information provided.
The information being provided is for consumers' personal,
 All information is believed to be accurate but is not guaranteed. Protected by Copyright© 2026 and is owned either by the Monmouth County Association of REALTORS; or by the developers of the software, Kunversion, LLC. All rights reserved. Each office independently owned and operated.
The New Jersey Real Estate Commission requires every licensed broker or salesperson with whom you list your property to give you a copy of this notice. The purpose is to help you comply with the New Jersey Law
All information is believed to be accurate but is not guaranteed. Protected by Copyright© 2026 and is owned either by the Monmouth County Association of REALTORS; or by the developers of the software, Kunversion, LLC. All rights reserved. Each office independently owned and operated.
The New Jersey Real Estate Commission requires every licensed broker or salesperson with whom you list your property to give you a copy of this notice. The purpose is to help you comply with the New Jersey Law
 © BRIGHT, All Rights Reserved
