
Primary on Main












Address
171 Morse Ln, Arrington, VA
Price
$ 599,999
Property Attributes
- MLS#682262
- TypeSingle Family
- Listing Status ACTIVE
- CountyNELSON
- CityArrington
- Zip22922
- StyleTraditional
- Year Built2016
- Taxes$ 2833
- Price$ 599,999
- Bedrooms3
- Full Bathrooms3
- Half Bathrooms0
- Sqr Footage2232
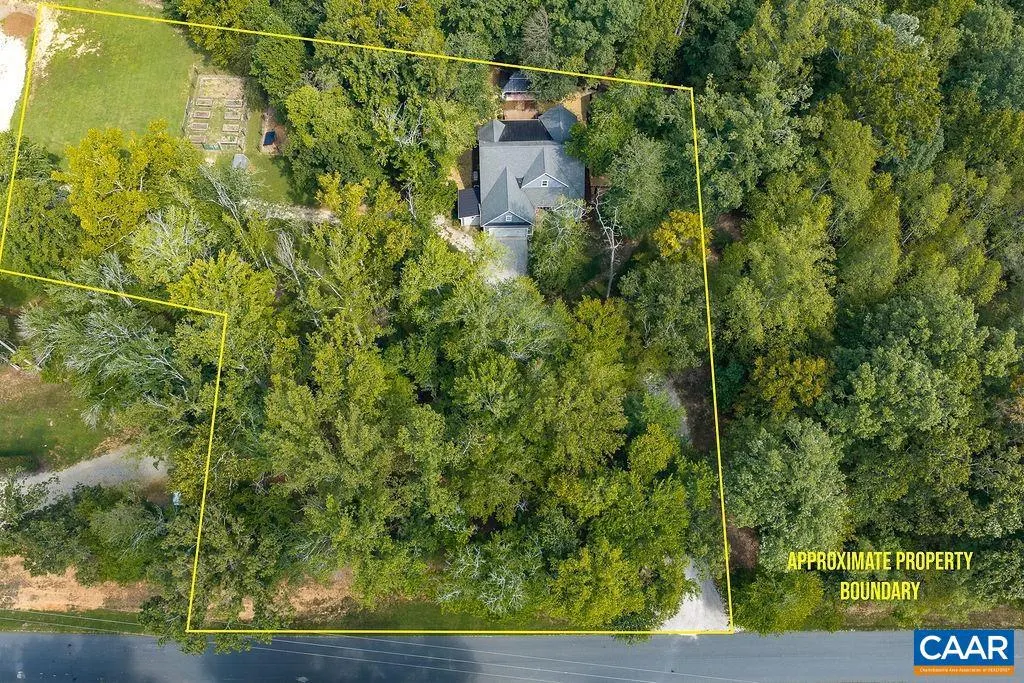
- Lot Size2 Acres
Data Source:
Bright MLS
Property Description
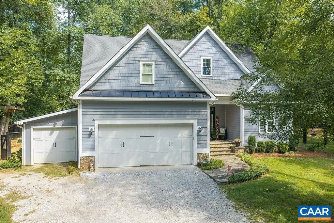
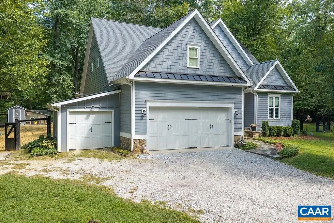
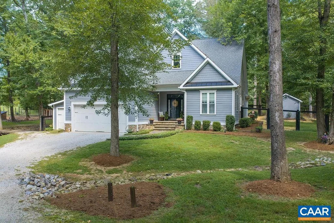
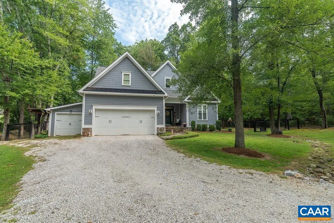
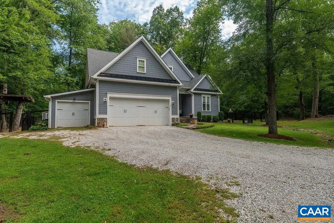
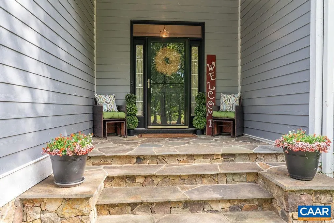
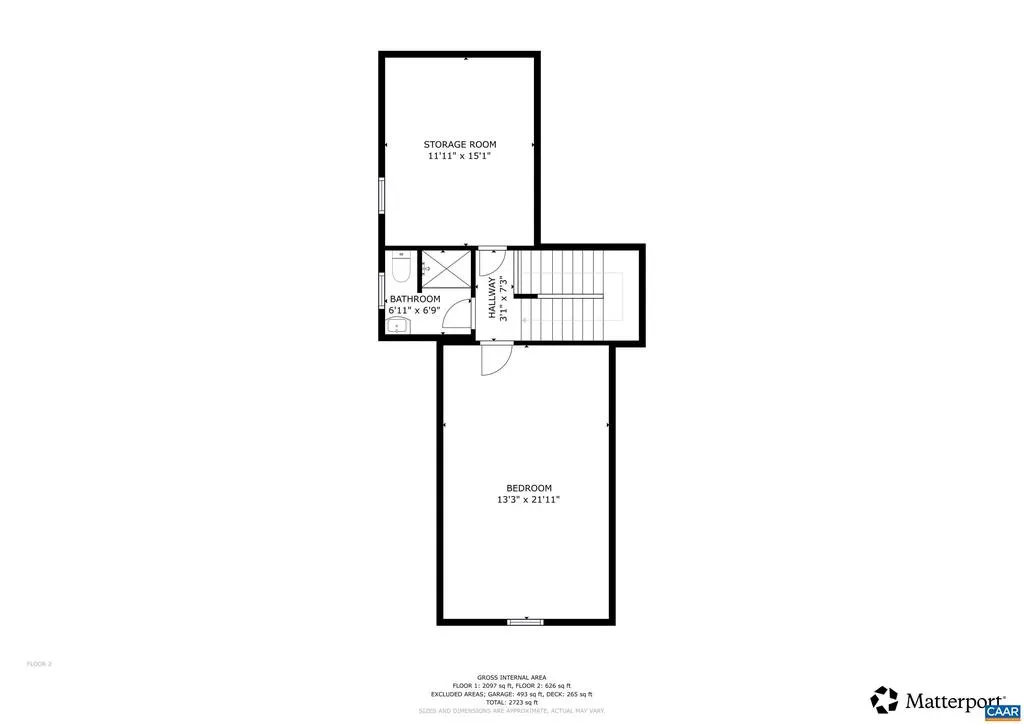
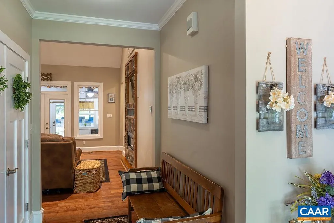
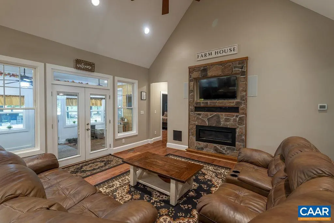
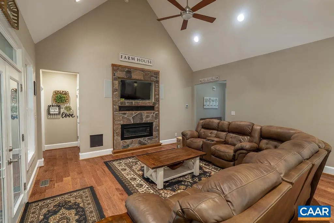
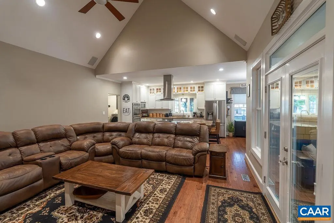
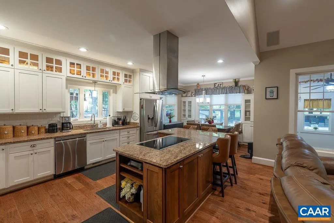
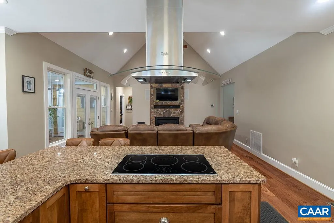
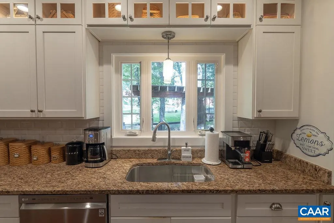
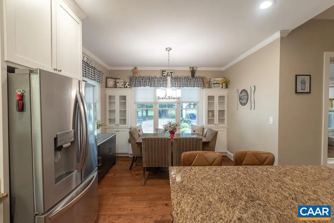
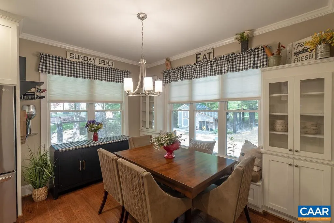
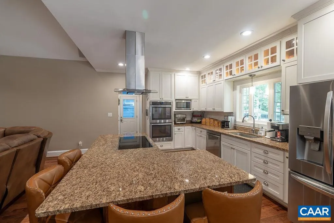
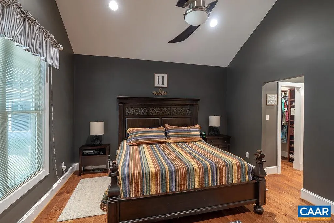
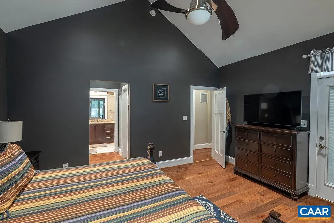
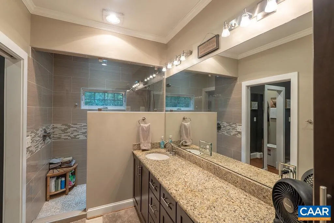
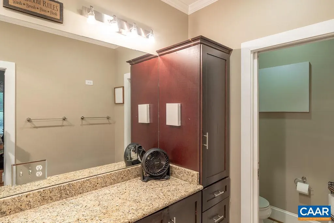
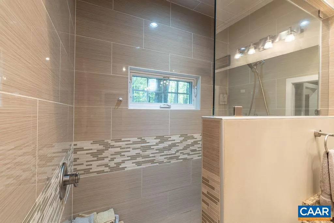
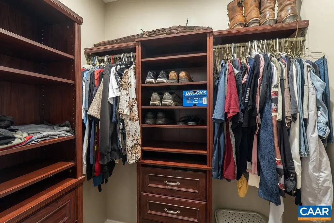
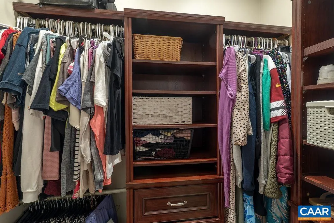
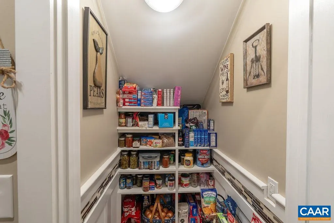
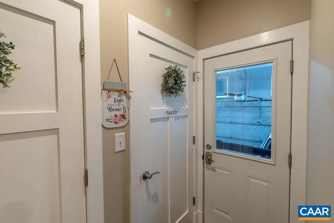
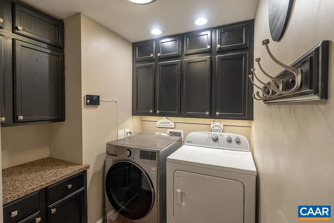
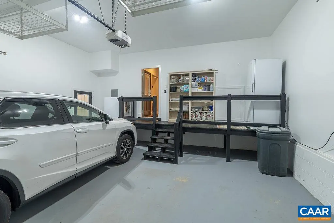
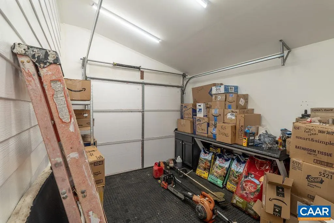
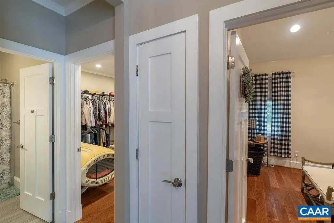
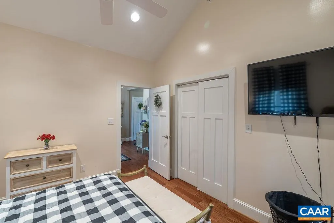
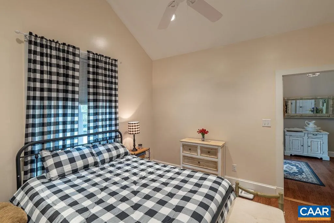
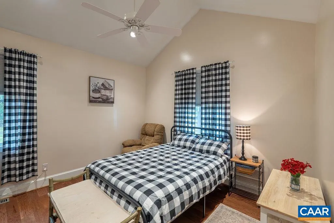
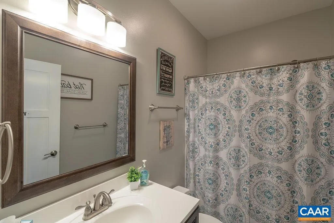
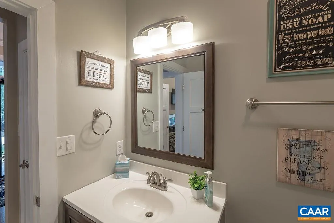
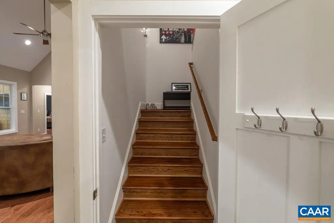
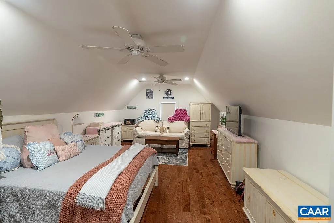
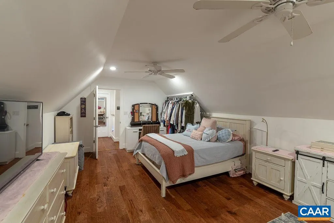
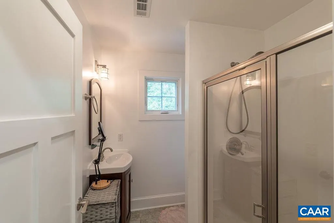
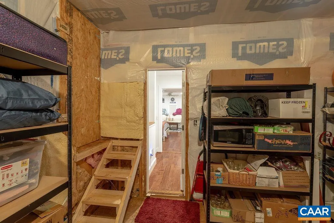
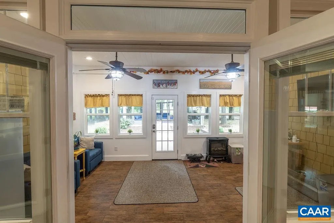
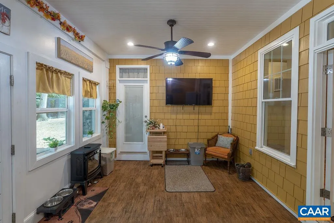
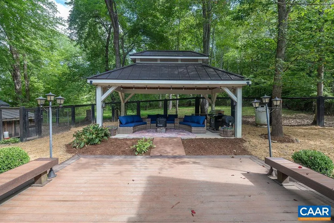
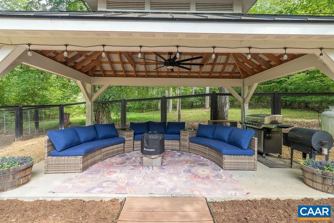
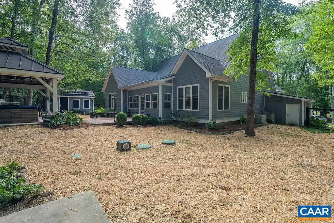
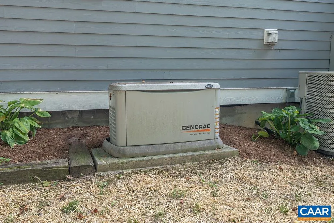
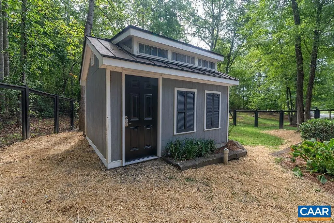
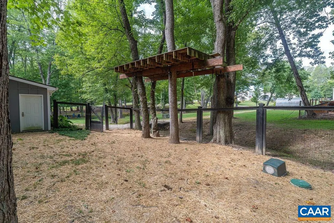
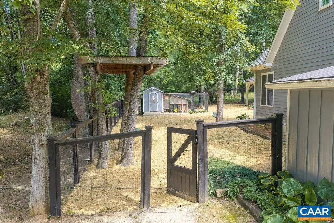
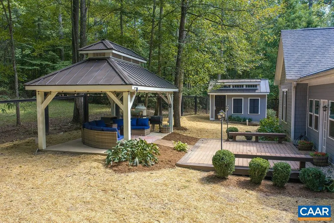
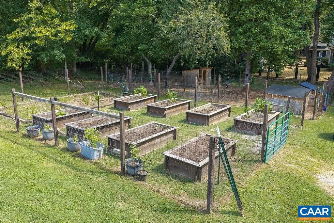
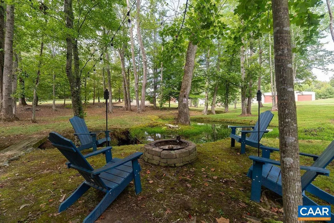
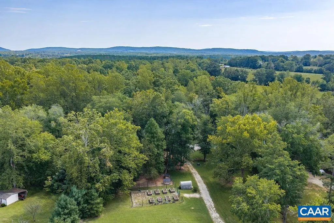
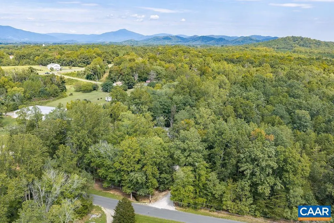
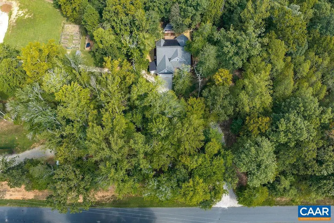
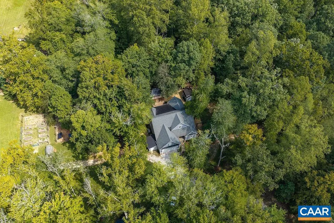
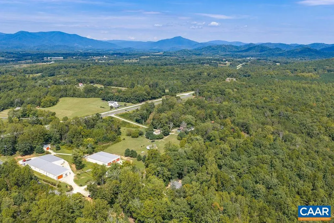
Custom built homes that are only 10 years old in Nelson County are not easy to find! Until now. Amazing gables w/ shaker siding adorn the front of this gorgeous home & sets a warm curb appeal as you approach the elegant, covered stone front porch. Beautiful LVT spans the entire main level w/ the primary suite, living room situated under a vaulted ceiling, open concept kitchen, dining room, two guest bedrooms, & a full bathroom. Pass through the back doors into an absolutely perfect sunroom which expands your living space & engulfs you in a classic atmosphere as the cedar shake look only improves w/ the color contrast between the siding & the bright windows. Keep going and you will be stunned by the large composite deck & perfect gazebo w/ electric. Outdoor space has been realized in such an inviting way! Backyard is fully fenced & ready for your four legged friends. Upstairs of the home offers a bonus room currently being used as a bedroom & an addtl full bathroom. Kitchen displays modern granite counters & provides a great gathering spot. Whole house generator! Two car garage w/ a bonus "golf cart" space, too. Storage space is plentiful & easily accessible. Lynchburg is only 30 minutes & Charlottesville is only 40 minutes away!,Granite Counter,White Cabinets,Wood Cabinets,Fireplace in Living Room
| Elementary School | Middle School | High School |
|---|---|---|
| Tye River Elementary School | Nelson Middle School | Nelson High School |
| Price History | |
|---|---|
| 9/23/2026 | Listed $599,999 |
General Features
| Living Area | 2232 |
|---|---|
| Sewer | Septic Exists |
| Heating | Heat Pump(s) |
| Cooling | Heat Pump(s) |
| Roof | Architectural Shingle |
| Zoning | R-2 |
| Architectural Style | Traditional |
| Construction Materials | Fiber Cement |
| School District | NELSON COUNTY PUBLIC SCHOOLS |
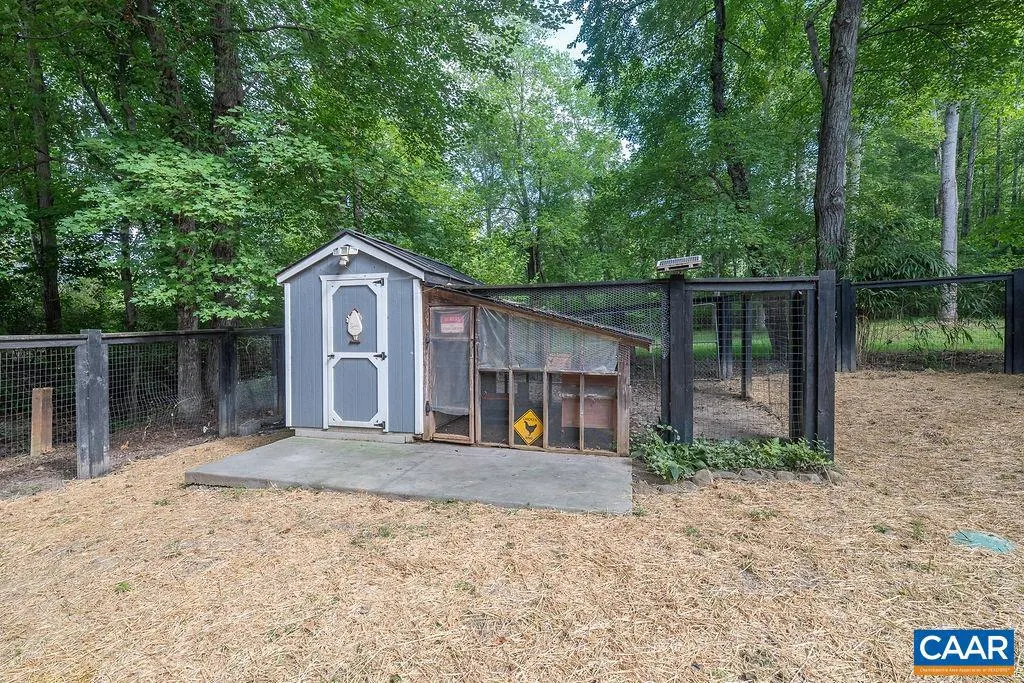
| Exclusions | Deep freezers,Refrigerator in sunroom,3 Chicken Coops outside of black backyard fence. |
| Year Built | 2016 |
| Levels | 2 |
| Tax Year | 2026 |
| Ownership | Other |
| Accessibility | None |
| HOA Fee 2 | 0.00 |
| County | NELSON |
| New Construction | No |
| Property Type | Residential |
| HOA | No |
| Subdivision Name | UNKNOWN |
| Garage Y/N | No |
| Other Structures | Above Grade,Below Grade |
| Full Baths | 3 |
| Status | ACTIVE |
| Directions | From Lovingston,follow Route 29 South. Make a u-turn across from the Nelson County Health Department to head north on Route 29. Make immediate right on More Lane. First house on the left. |
| City | ARRINGTON |
| Disclosures | Prop Disclosure |
| Tax Annual Amount | 2833.0 |
| Structure Type | Detached |
| Condo/Coop Association fee Y/N | No |
| Bathrooms Full Main Level | 2 |
| Bathrooms Count Main Level | 2.00 |
| Price Per Sq Ft Total AG | 268.82 |
| Construction Completed Y/N | No |
| Vacation Rental Y/N | No |
| Virtual Tour | https://my.matterport.com/show/?m=rdCn6cxoUxp&mls=1 |
| Total SQFT | 2232 |
| Building Area Units | Square Feet |
| Living Area Units | Square Feet |
| Standard Status | Active |
| Year Built Source | Estimated |
Interior Features
| Interior Amenities | Entry Level Bedroom |
|---|---|
| Heating Fuel | Propane - Owned |
| Flooring | Ceramic Tile |
| Total Fireplaces | 1 |
| Fireplace Features | Gas/Propane |
| Basement (Y/N) | No |
| Air Conditioning Y/N | No |
| Heating Y/N | Yes |
| Window Features | Low-E |
| Fireplace Y/N | Yes |
| Above Grade Finished Area | 2232 |
| Central Air Y/N | No |
| Total Bedrooms | 3 |
| Room Type | Living Room,Dining Room,Kitchen,Foyer,Sun/Florida Room,Bonus Room,Full Bath,Additional Bedroom |
| Main Level Bedrooms | 3 |
| Below Grade Finished Area Unit Type | Square Feet |
| LivingAreaSource | Assessor |
| Below Grade Unfin Area Units | Square Feet |
| Below Grade Unfin SQFT Source | Assessor |
| Below Grade Finished Area Source | Assessor |
| Bathrooms Count All Upper Levels | 1 |
| Above Grade Unfin Area Units | Square Feet |
| Above Grade Unfin SQFT Source | Assessor |
| Above Grade Finished Area Source | Assessor |
| Above Grade Finished Area Unit Type | Square Feet |
| Total Baths | 3 |
Exterior Features
| Fencing | Other,Decorative,Wire |
|---|---|
| Lot Features | Landscaping |
| Water Source | Well |
| Inclusions | Kitchen Appliances: Refrigerator,Electric Cooktop,Double Oven,Microwave,Dishwasher; Chicken Coop inside black backyard fence. |
| Foundation Details | Block,Crawl Space |
| Water View Y/N | No |
| Building Area Total | 3055.00 |
| Lot Size Acres | 2.00 |
| Water Oriented Y/N | No |
Room Details
| Room | Dimensions | Level | Flooring | Details |
|---|---|---|---|---|
| Additional Bedroom | Main | |||
| Additional Bedroom | Main | |||
| Bonus Room | Upper 1 | |||
| Dining Room | Main | |||
| Foyer | Main | |||
| Full Bath | Main | |||
| Full Bath | Upper 1 | |||
| Kitchen | Main | |||
| Living Room | Main | |||
| Sun/Florida Room | Main |
Amenities
- Foreclosure
- Views
- Short Sale
- New Construction
- Adult 55+
- Lease To Own
- No HOA Fees
- Furnished
- Primary On Main
- Air Conditioning
- Seller Finance
- Green
- Fixer Upper
- Horse
- Golf
- Fireplace
- Deck
- Garage
- Basement
- Pool
Property vs Single Family Average in 22922
Price
Taxes
Year Built

 The data relating to real estate for sale on this website comes in part from the IDX Program of Garden State Multiple Listing Service, L.L.C. and De Vizio Home Selling Alliance. Real estate listings held by other brokerage firms are marked as IDX listing. Information deemed reliable but not guaranteed. Copyright © 2026 Garden State Multiple Listing Service, L.L.C. All rights reserved. This information is being provided for Consumer's personal, non-commercial use and may not be used for any purpose
 The data relating to real estate for sale on this web-site comes in part from the Internet Listing Display database of the ALL JERSEY MULTIPLE LISTING SYSTEM, INC. Real estate listings held by brokerage firms other than this site-owner are marked with the ILD logo. The ALL JERSEY MULTIPLE LISTING SYSTEM, INC. does not warrant the accuracy, quality, reliability, suitability, completeness, usefulness or effectiveness of any information provided.
The information being provided is for consumers' personal,
The data relating to real estate for sale on this web-site comes in part from the Internet Listing Display database of the ALL JERSEY MULTIPLE LISTING SYSTEM, INC. Real estate listings held by brokerage firms other than this site-owner are marked with the ILD logo. The ALL JERSEY MULTIPLE LISTING SYSTEM, INC. does not warrant the accuracy, quality, reliability, suitability, completeness, usefulness or effectiveness of any information provided.
The information being provided is for consumers' personal,
 All information is believed to be accurate but is not guaranteed. Protected by Copyright© 2026 and is owned either by the Monmouth County Association of REALTORS; or by the developers of the software, Kunversion, LLC. All rights reserved. Each office independently owned and operated.
The New Jersey Real Estate Commission requires every licensed broker or salesperson with whom you list your property to give you a copy of this notice. The purpose is to help you comply with the New Jersey Law
All information is believed to be accurate but is not guaranteed. Protected by Copyright© 2026 and is owned either by the Monmouth County Association of REALTORS; or by the developers of the software, Kunversion, LLC. All rights reserved. Each office independently owned and operated.
The New Jersey Real Estate Commission requires every licensed broker or salesperson with whom you list your property to give you a copy of this notice. The purpose is to help you comply with the New Jersey Law
 © BRIGHT, All Rights Reserved
