
Views








Address
25 Blair Dr, Peapack Gladstone Boro, NJ
Price
$ 5,250,000
Property Attributes
- MLS#4054036
- TypeSingle Family
- Listing Status Active
- CountySOMERSET
- CityPeapack Gladstone Boro
- AreaPeapack Gladstone Boro
- Zip07977
- StyleColonial
- Year Built1800
- Taxes$ 25486
- Price$ 5,250,000
- Bedrooms5
- Full Bathrooms5
- Half Bathrooms1
- Sqr Footage4600
- Lot Size16.42 Acres
Data Source:
Garden State MLS (GSMLS)
Property Description
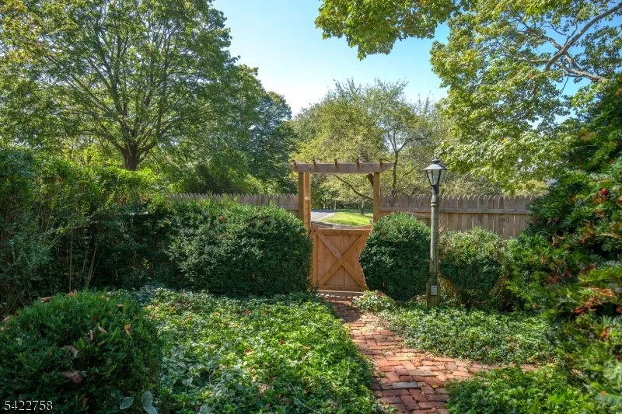
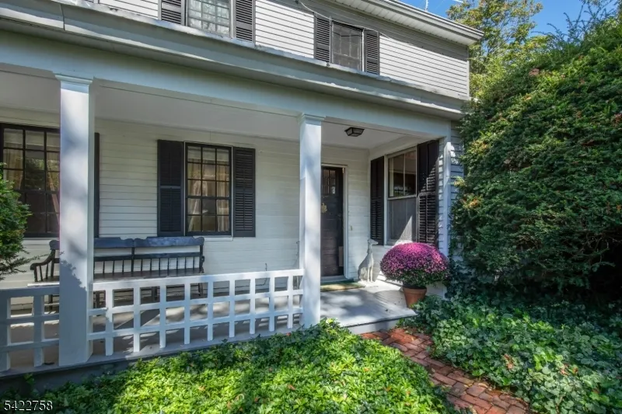
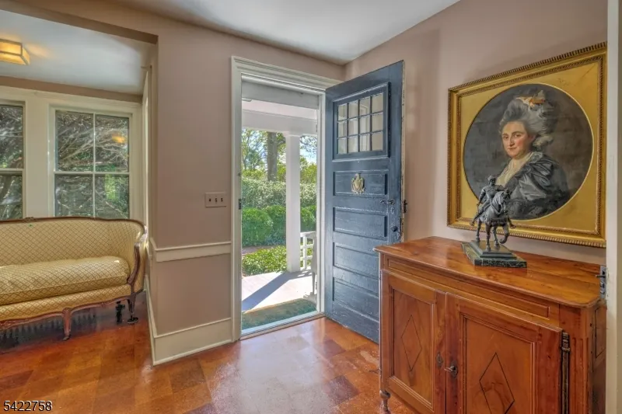
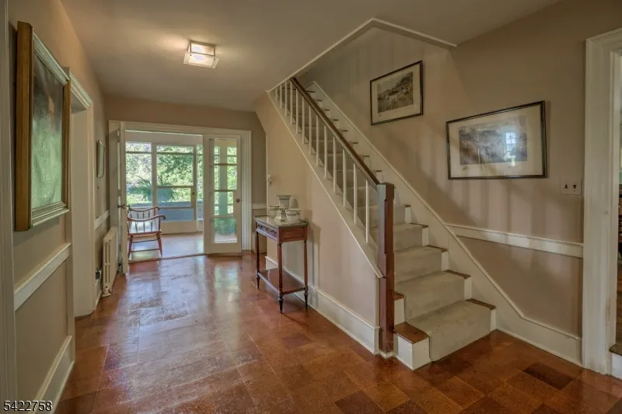
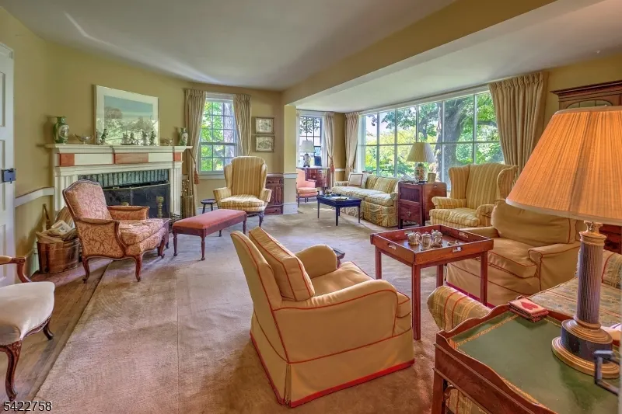
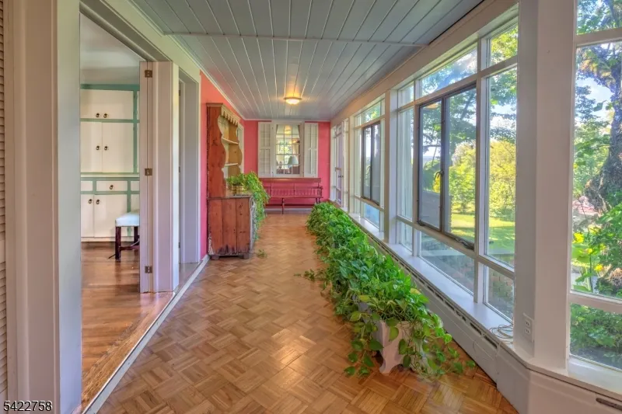
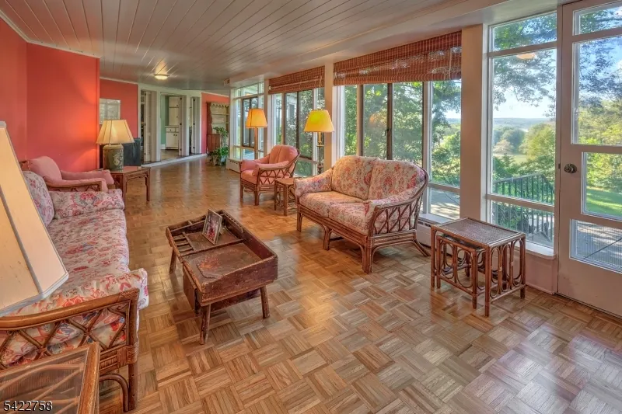
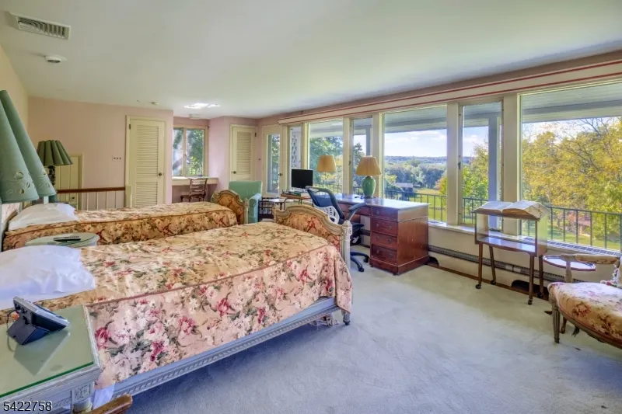
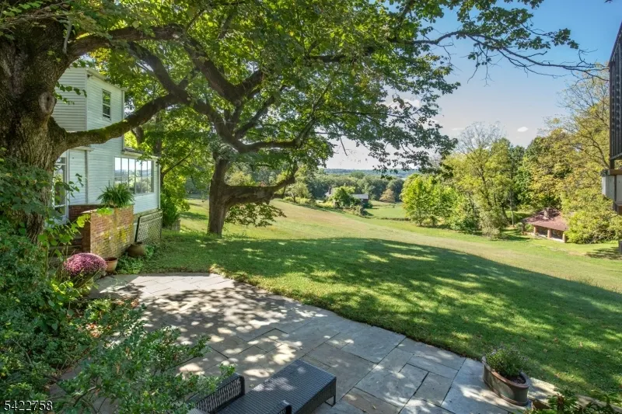
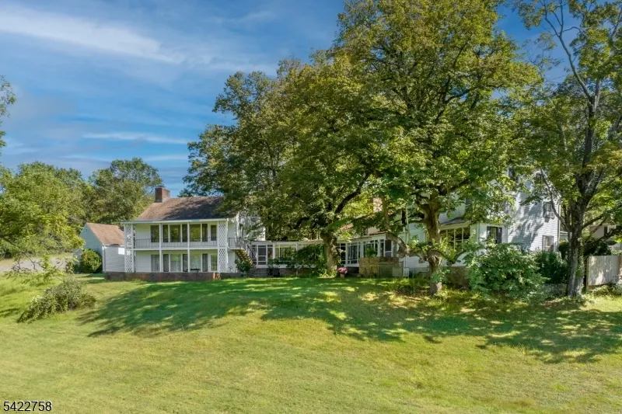
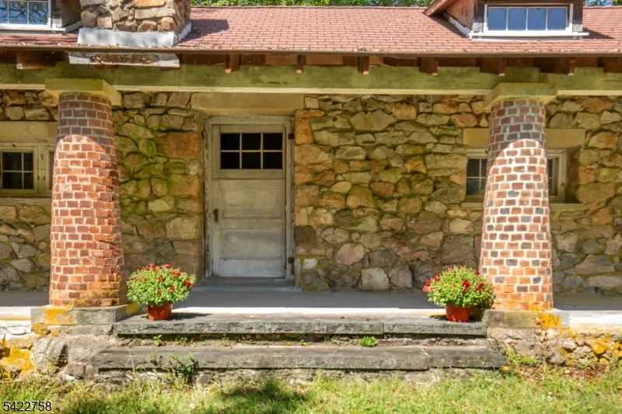
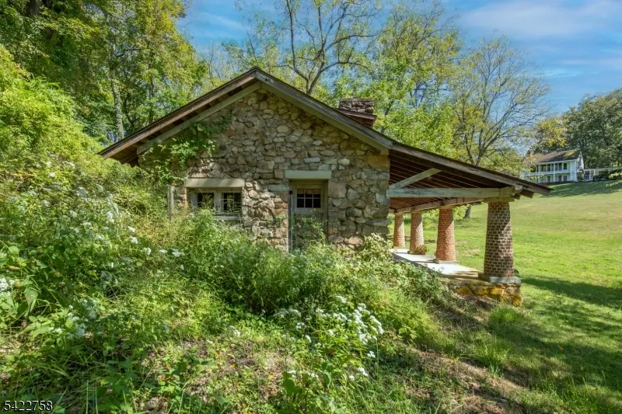
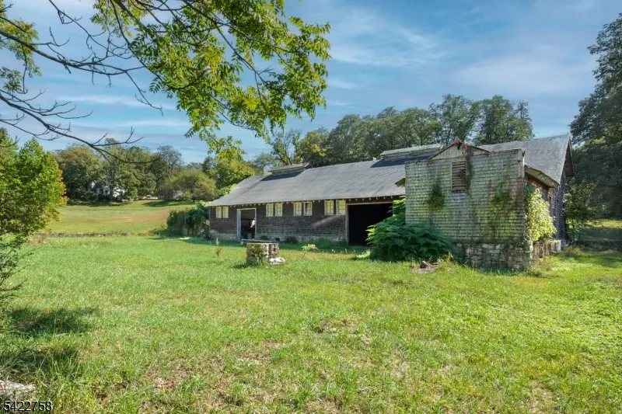
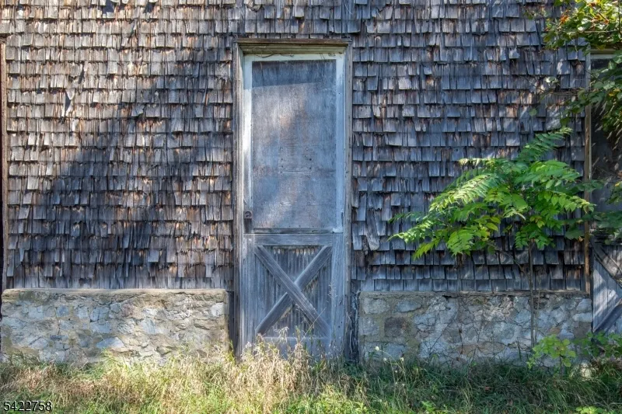
A Peerless Location, originally part of the Blairsden Estate. A "once in a lifetime" offering steeped in local history and encompassing privacy with distant western views. Purchased from the Blair Estate in 1950 by the owner's family and is in two parcels. Circa 1800's farmhouse on 13 acres was used as the estate farm manager's home. Setting is reminiscent of the English countryside, the Cotswolds, with stone walls, a tree lined driveway and open fields. The house has 5 bedrooms, 5-1/2 bathrooms, a living room, library, dining room, kitchen and 6 fireplaces. A 1960's addition by local architect James Jones included bedrooms, baths and an expansive wrap-around loggia, which overlooks the distant hills and sunsets. Period details include wide plank and cork flooring and original wood trim in many rooms. Outbuildings include a portion of the original Blairsden's horse and cow barn and a charming creamery with hand made round brick pillars. European craftsmen-built fieldstone wall borders the scenic driveway. The second parcel, 43 Highland Ave, is a separate 3+ acre property bordering on Blair Dr. It has a cozy 2 bedroom cottage with 2 baths and an office. Its charming eat-in kitchen has a fireplace, a bay window and opens into a comfortable living room. A screened porch overlooks an expansive rear yard and the detached 1 car garage. Cottage is a legal rental. Both properties sold strictly "as is". Taxes and assessments are the sum of both properties.
| Elementary School | Middle School | High School |
|---|---|---|
| Bedwell Elementary School | Bernards Middle School | Bernards High School |
| Price History | |
|---|---|
| 9/21/2026 | Listed $5,250,000 |
General Features
| Sewer | Septic 5+ Bedroom Town Verified |
|---|---|
| Heating | 3 Units,Baseboard - Hotwater,Radiators - Hot Water |
| Cooling | 1 Unit |
| Utilities | All Underground,Gas-Natural |
| Possession | POT |
| Roof | Asphalt Shingle |
| Appliances | Carbon Monoxide Detector,Dishwasher,Dryer,Generator-Hookup,Kitchen Exhaust Fan,Microwave Oven,Range/Oven-Electric,Range/Oven-Gas,Refrigerator,Washer |
| Water Heater | Gas |
| Zoning | Residential |
| Garage Spaces | 2 |
| Architectural Style | Colonial |
| Exclusions | Library sconces,loggia iron lanterns,slate tiles in the creamery. |
| Pets Allowed | Yes |
| Year Built | 1800 |
| Garage | Attached Garage,Garage Parking |
| Township | Peapack Gladstone Boro |
| Easement | Unknown |
| Tax Year | 2025 |
| Services | Cable TV Available |
| Ownership | Fee Simple |
| Accessibility | No |
| County | Somerset |
| Total Rooms | 13 |
| Full Baths | 5 |
| Status | Active |
| Directions | Main St in Peapack,right on Highland Ave,left on Blair Dr connector,right on Blair Dr. House on left,43 Highland Ave cottage on right. |
| High School | BERNARDS |
| Open Parking Spaces | 5 |
| Elementary School | BEDWELL |
| Tax Annual Amount | 25486 |
| Home Warranty Y/N | No |
| Middle/Junior High School | BERNARDS |
| Drive | Additional Parking,Blacktop,Gravel,Hard Surface |
| Standard Status | Active |
| Tax Assessed Value | 1725700 |
| Town # | 2715 |
| Tax Lot | 28 |
| Primary Style | Colonial |
| Sub Property Type | Single Family |
| Community Living | No |
| Farm Assessment | Yes |
Interior Features
| Interior Amenities | BarDry,Blinds,CODetect,CedrClst,Drapes,FireExtg,CeilHigh,SmokeDet,StallTub,WlkInCls |
|---|---|
| Basement | Unfinished,Walkout |
| Flooring | Carpeting,Parquet-Some,Tile,Wood |
| Total Fireplaces | 6 |
| Fireplace Features | Bedroom 1,Bedroom 2,Bedroom 3,Dining Room,Library,Living Room |
| Master Bath Features | Stall Shower And Tub |
| Other Room 1 Level | First |
| Kitchen Level | First |
| Living Room Level | First |
| Other Room 4 Level | Second |
| Dining Room Level | First |
| Den Level | First |
| Other Room 2 Level | First |
| Other Room 3 Level | Second |
| In-Law Suite | No |
| Fuel Type | Gas-Natural |
| Half Baths | 1 |
| Total Bedrooms | 5 |
| Kitchen Dimensions | 18x12 |
| RoomOther4Dimensions | 19x7 |
| RoomOther4Description | Bedroom |
| RoomOther3Dimensions | 13x12 |
| RoomOther3Description | SittngRm |
| RoomOther2Dimensions | 58x19 |
| RoomOther2Description | Conservatory |
| RoomOther1Dimensions | 30x13 |
| RoomOther1Description | Vestibul |
| RoomLivingDimensions | 23x18 |
| Kitchen Features | Country Kitchen,Eat-In Kitchen |
| RoomDiningFeatures | Formal Dining Room |
| RoomDiningDimensions | 19x18 |
| Den Dimensions | 15x14 |
| RoomBed4Level | Second |
| RoomBed4Dimensions | 15x11 |
| RoomBed3Level | Second |
| RoomBed3Dimensions | 15x15 |
| RoomBed2Level | First |
| RoomBed2Dimensions | 27x14 |
| RoomBed1Level | Second |
| RoomBed1Features | Dressing Room,Fireplace,Full Bath,Walk-In Closet |
| RoomBed1Dimensions | 26x14 |
| Level 3 Rooms | Attic |
| Level 2 Rooms | 4+Bedrms,BathMain,BathOthr,SittngRm |
| Level 1 Rooms | 1Bedroom,BathOthr,Conserv,DiningRm,Vestibul,GarEnter,Kitchen,Laundry,Library,LivingRm,OutEntrn,Porch,PowderRm |
Exterior Features
| Exterior Amenities | Barn/Stable,Open Porch(es),Outbuilding(s),Patio,Storm Door(s),Thermal Windows/Doors |
|---|---|
| Pool | No |
| Lot Features | Mountain View,Open Lot,Private Road |
| Water Source | Public Water |
| Exterior Description | Aluminum Siding,Wood |
| Lot Dimensions | 16.42 AC |
| Lot Size Acres | 16.42 |
Amenities
- Foreclosure
- Views
- Short Sale
- New Construction
- Adult 55+
- Lease To Own
- No HOA Fees
- Furnished
- Primary On Main
- Air Conditioning
- Seller Finance
- Green
- Fixer Upper
- Horse
- Golf
- Fireplace
- Deck
- Garage
- Basement
- Pool
Property vs Single Family Average in 07977
Price
Taxes
Year Built
Visits

 The data relating to real estate for sale on this website comes in part from the IDX Program of Garden State Multiple Listing Service, L.L.C. and De Vizio Home Selling Alliance. Real estate listings held by other brokerage firms are marked as IDX listing. Information deemed reliable but not guaranteed. Copyright © 2026 Garden State Multiple Listing Service, L.L.C. All rights reserved. This information is being provided for Consumer's personal, non-commercial use and may not be used for any purpose
 The data relating to real estate for sale on this web-site comes in part from the Internet Listing Display database of the ALL JERSEY MULTIPLE LISTING SYSTEM, INC. Real estate listings held by brokerage firms other than this site-owner are marked with the ILD logo. The ALL JERSEY MULTIPLE LISTING SYSTEM, INC. does not warrant the accuracy, quality, reliability, suitability, completeness, usefulness or effectiveness of any information provided.
The information being provided is for consumers' personal,
The data relating to real estate for sale on this web-site comes in part from the Internet Listing Display database of the ALL JERSEY MULTIPLE LISTING SYSTEM, INC. Real estate listings held by brokerage firms other than this site-owner are marked with the ILD logo. The ALL JERSEY MULTIPLE LISTING SYSTEM, INC. does not warrant the accuracy, quality, reliability, suitability, completeness, usefulness or effectiveness of any information provided.
The information being provided is for consumers' personal,
 All information is believed to be accurate but is not guaranteed. Protected by Copyright© 2026 and is owned either by the Monmouth County Association of REALTORS; or by the developers of the software, Kunversion, LLC. All rights reserved. Each office independently owned and operated.
The New Jersey Real Estate Commission requires every licensed broker or salesperson with whom you list your property to give you a copy of this notice. The purpose is to help you comply with the New Jersey Law
All information is believed to be accurate but is not guaranteed. Protected by Copyright© 2026 and is owned either by the Monmouth County Association of REALTORS; or by the developers of the software, Kunversion, LLC. All rights reserved. Each office independently owned and operated.
The New Jersey Real Estate Commission requires every licensed broker or salesperson with whom you list your property to give you a copy of this notice. The purpose is to help you comply with the New Jersey Law
 © BRIGHT, All Rights Reserved
